
Eco Friendly
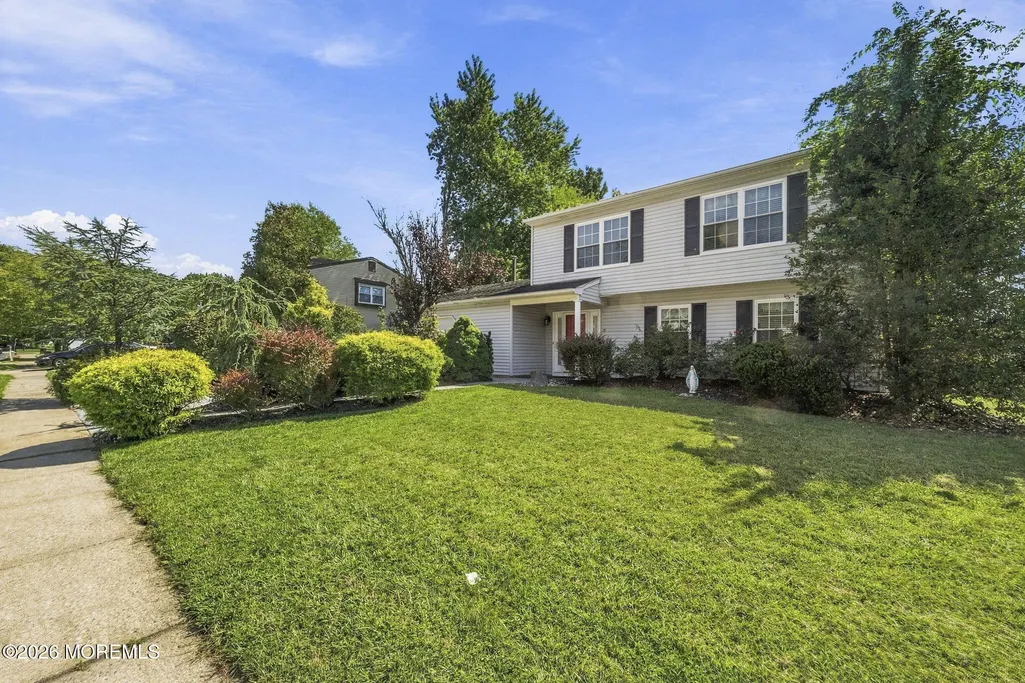
Address
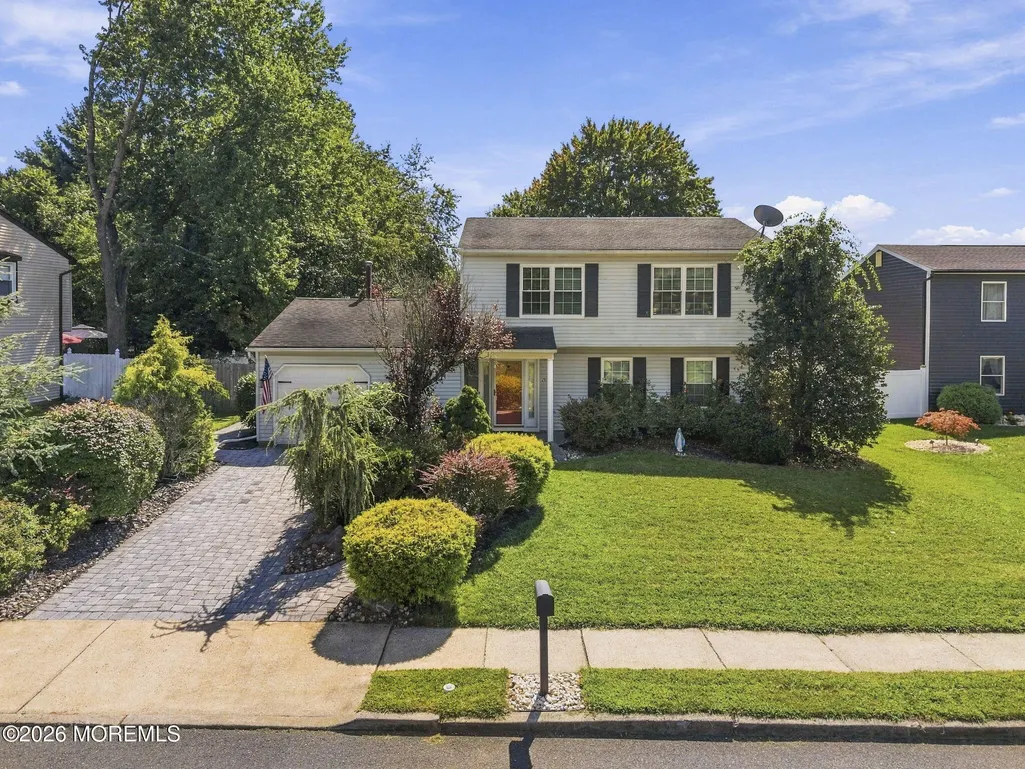
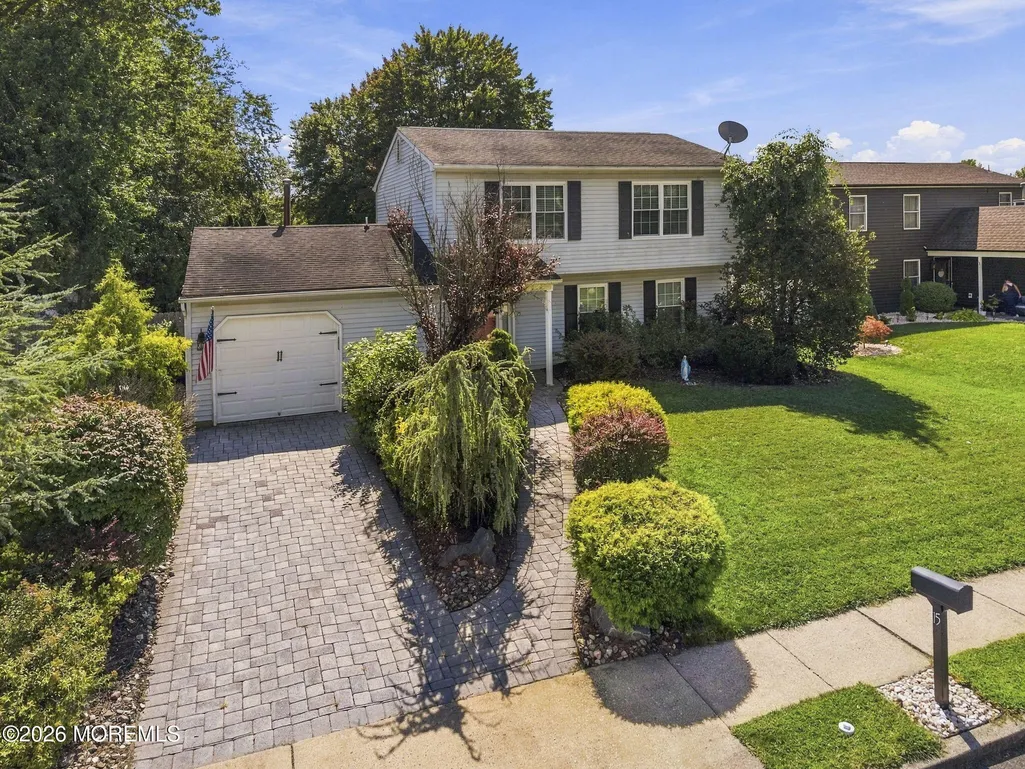
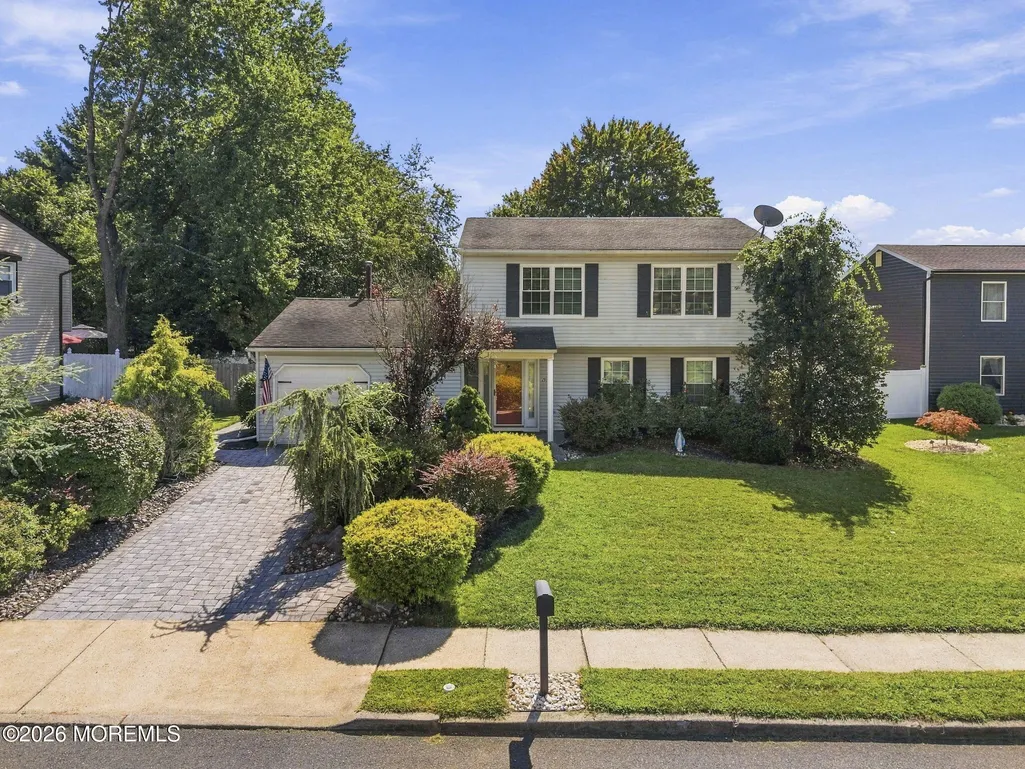
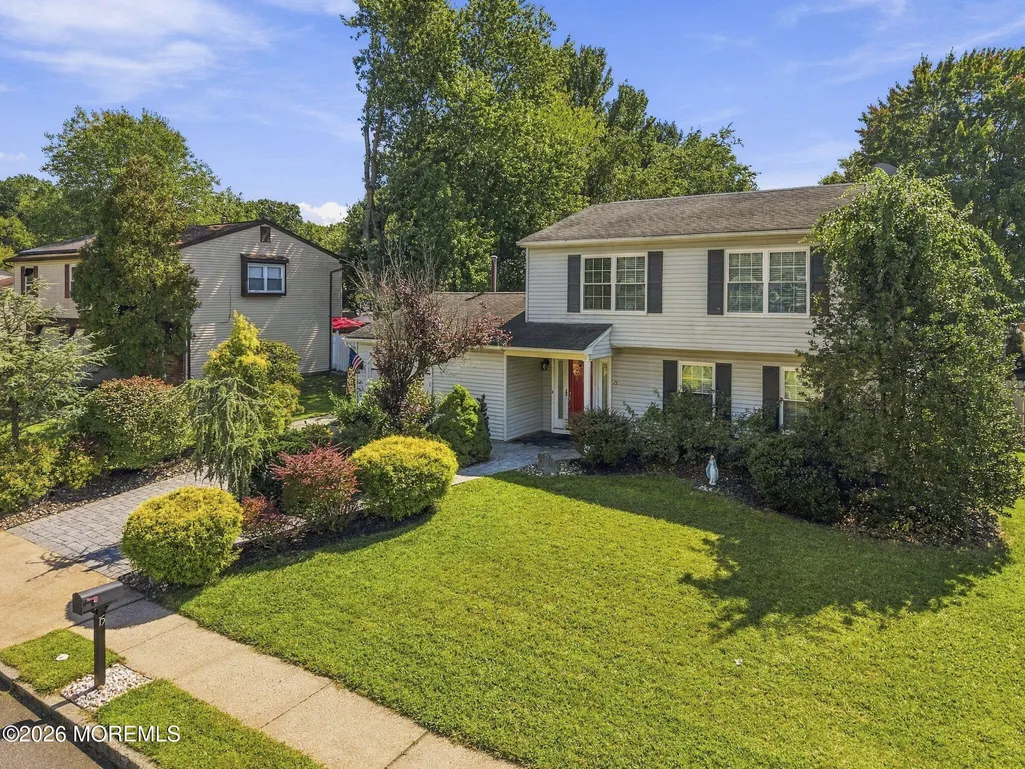
15 Cherry Bend Drive N, Howell, NJ
Price
$ 675,000
Property Attributes
- MLS#22628915
- TypeSingle Family
- Listing Status Active
- CountyMONMOUTH
- CityHowell
- AreaHowell
- NeighborhoodOak Glen
- Zip07731
- StyleColonial
- Year Built1986
- Taxes$ 10531
- Price$ 675,000
- Bedrooms3
- Full Bathrooms2
- Half Bathrooms1
- Sqr Footage1899
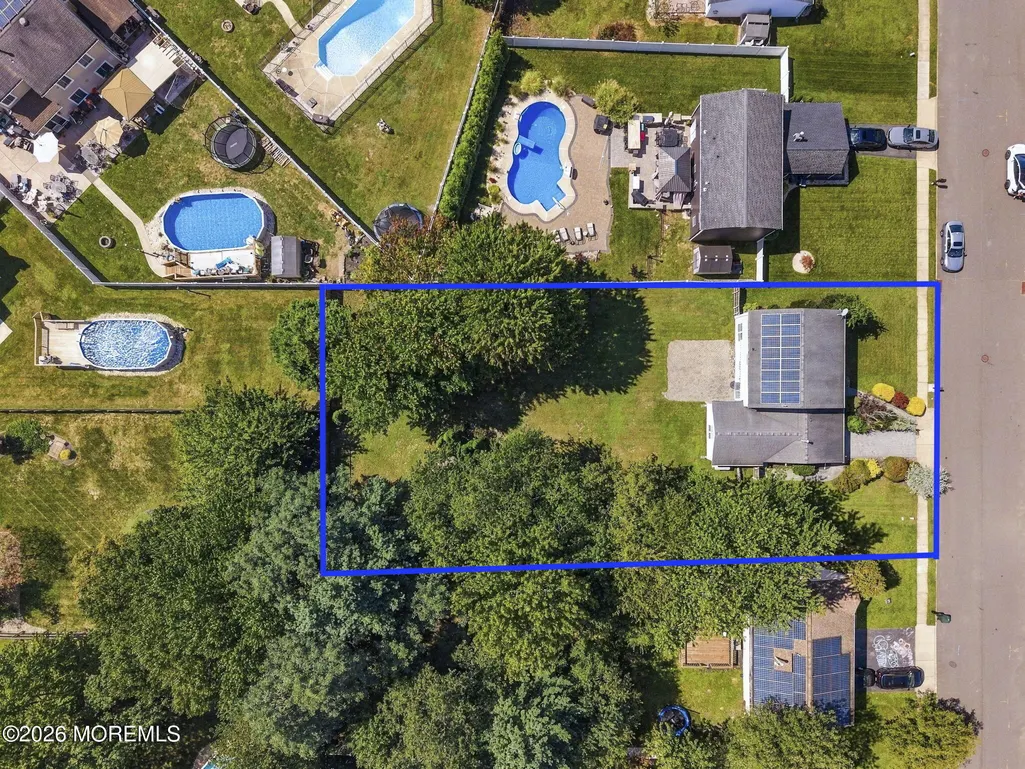
- Lot Size0.32 Acres
Data Source:
Monmouth Ocean Regional REALTORS® (MOMLS)
Property Description
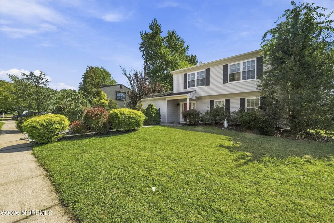
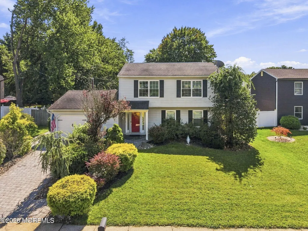
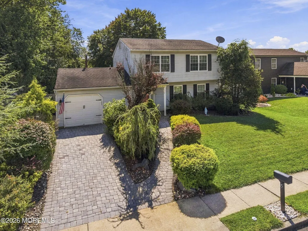
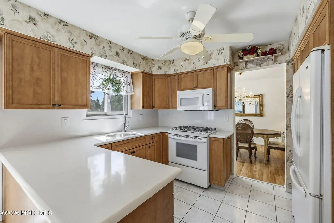
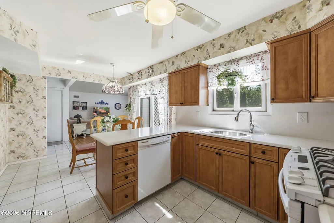
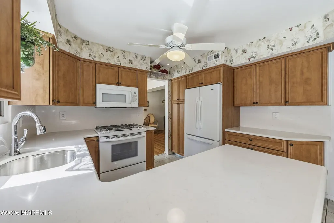
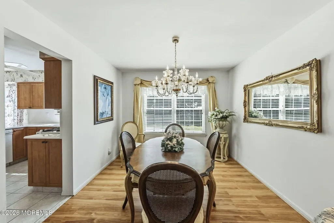
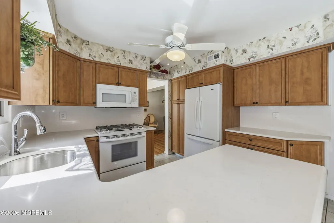
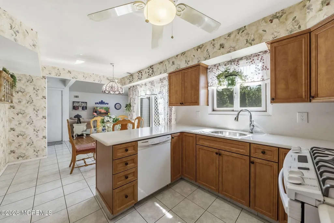
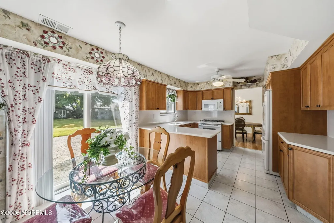
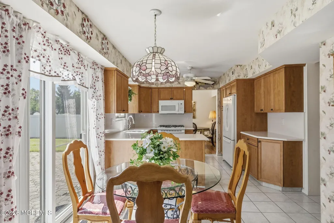
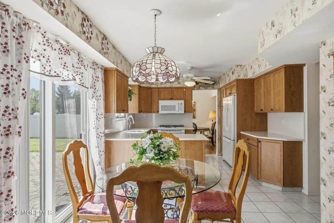
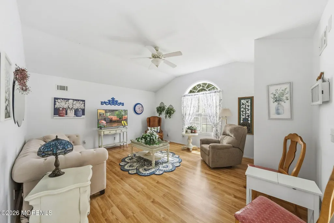
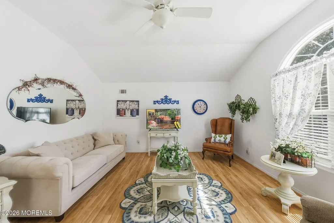
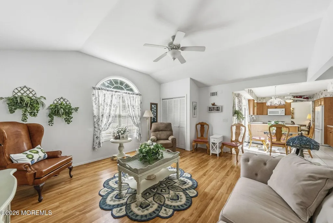
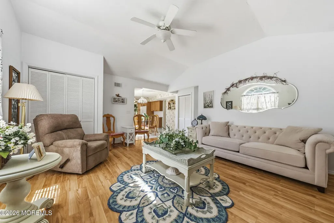
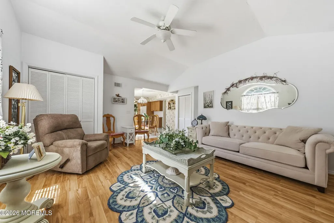
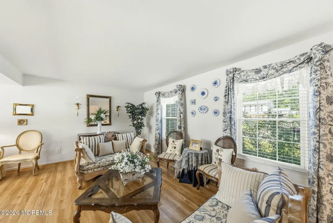
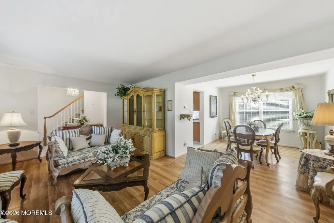
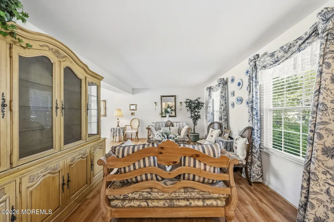
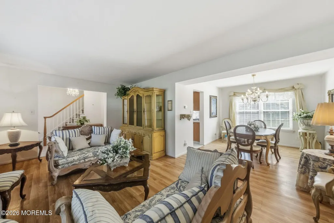
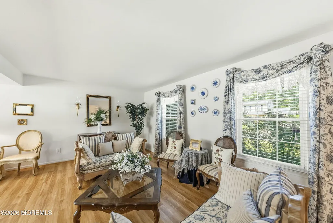
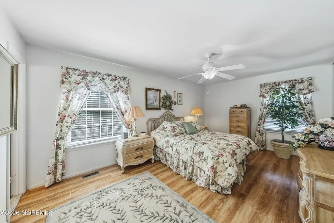
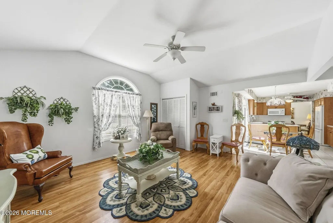
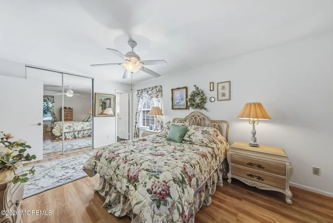
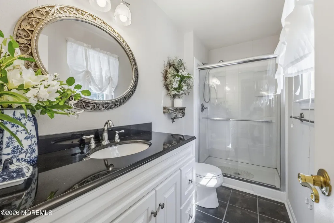
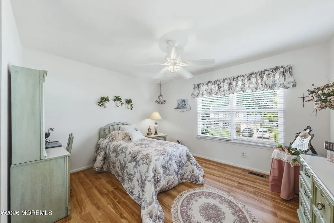
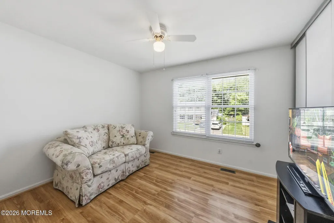
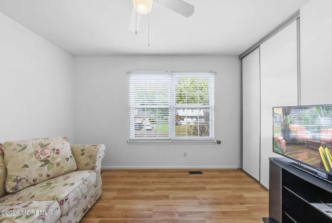
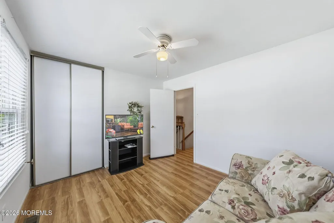
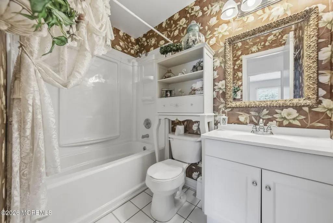
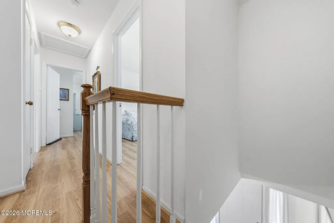
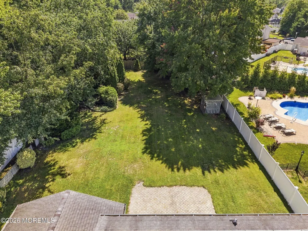
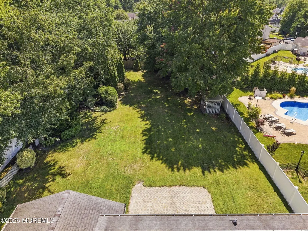
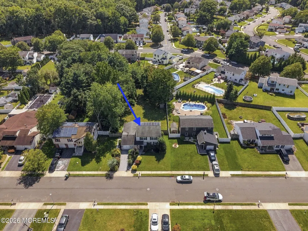
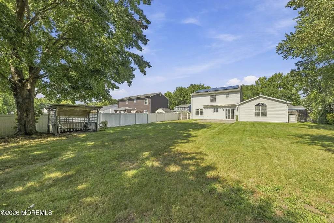
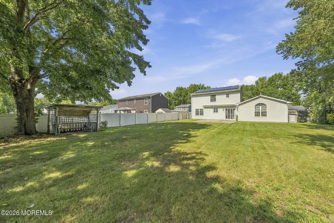
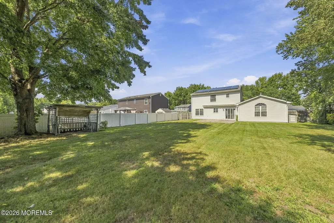
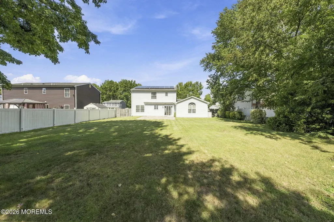
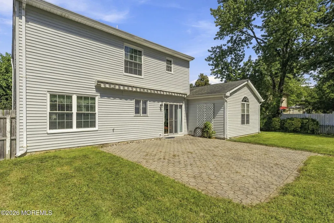
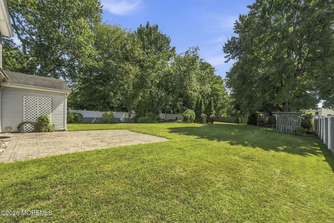
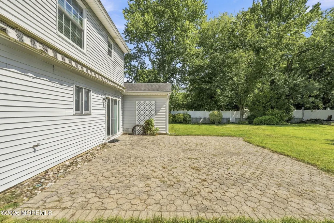
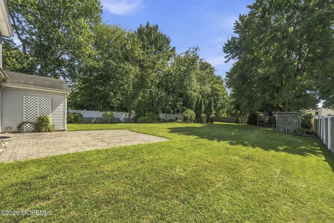
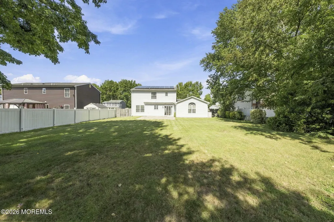
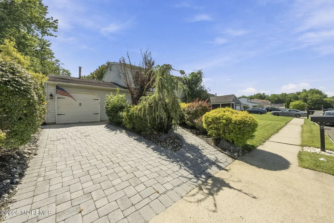
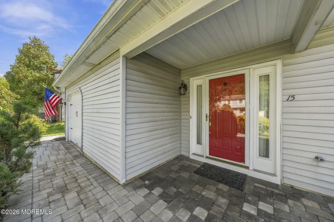
Welcome to 15 Cherry Bend Drive, a beautifully and meticulously maintained home situated on one of the larger lots in the desirable Oak Glen development of Howell Township. Set on an impressive 190 x 75 lot, this spacious 3-bedroom, 2.5-bath home reflects true pride of ownership throughout and offers a wonderful combination of updates, generous living space, and a versatile floor plan. Step inside to find attractive flooring and a beautifully updated eat-in kitchen featuring quartz countertops, creating a welcoming space for casual dining, everyday living, and entertaining. The primary suite features an updated private bath, further complementing the home's well-cared-for interior. A true highlight of the home is the impressive family room addition, featuring Vaulted ceilings. ceiling and an abundance of natural light, creating a bright, open and airy atmosphere. This expansive space is perfect for entertaining, relaxing, or gathering with family and friends. Its generous size also provides tremendous flexibility, including the potential for a 4th bedroom, home office, guest space, playroom, or multifunctional living area. The exceptional 190X75 property is another feature that truly sets this home apart. With one of the larger lots in the neighborhood, there is plenty of outdoor space for entertaining, recreation, gardening, or creating the backyard retreat you've been envisioning. The home is also equipped with solar panels. With its meticulously maintained condition, updated eat-in kitchen with quartz countertops, updated primary bath, sun-filled great-room addition with ceilings, flexible living space, and oversized lot, this home offers an exceptional opportunity in sought-after Oak Glen. A home that has been lovingly cared for and is ready for its next chapter.
| Elementary School | Middle School | High School |
|---|---|---|
| Newbury Elementary School | Howell North Middle School | Howell Hs |
| Price History | |
|---|---|
| 9/14/2026 | Listed $675,000 |
General Features
| Sewer | Public Sewer |
|---|---|
| Heating | Natural Gas,Forced Air |
| Cooling | Central Air |
| Roof | Shingle |
| Garage Spaces | 1.0 |
| Patio/Porch Features | Porch - Open,Patio |
| Architectural Style | Colonial |
| Exclusions | PERSONAL BELONGINGS |
| Year Built | 1986 |
| Stories Count | 2 |
| Property Subtype | Single Family Residence |
| Tax Year | 2025 |
| Assoc Fee Paid Per | None |
| County | Monmouth |
| New Construction | No |
| Property Type | Residential |
| HOA | No |
| Attached Garage | Yes |
| Subdivision Name | Oak Glen |
| Garage Y/N | Yes |
| Green Energy Generation | Solar Panels,Solar: Purchase Power Agreement |
| Other Structures | Shed,Shed(s) |
| Total Rooms | 11 |
| Full Baths | 2 |
| Status | Active |
| Directions | Aldrich Road to Salem Hill to Newbury road,to Princeton and left on starlight road |
| High School | Howell HS |
| City | Howell |
| Senior Community Y/N | No |
| Zoning Description | Residential,Single Family,Neighborhood |
| MLS Area | Howell Twnsp |
| Lot Size Units | Acres |
| Lot Size Square Feet | 13939.2 |
| Carport Y/N | No |
| Elementary School | Newbury |
| Property Attached Y/N | No |
| Land Lease Y/N | No |
| Tax Annual Amount | 10531.0 |
| Home Warranty Y/N | No |
| Middle/Junior High School | Howell North |
| Lease Renewal Y/N | No |
| MLS Area Minor | Howell (HOW) |
| Additional Parcels Y/N | No |
| Lease Considered Y/N | No |
| Rent Control Y/N | No |
| Standard Status | Active |
| Tax Assessed Value | 669000 |
| MobileHomeRemainsYN | No |
| Utilities@Core.Permissions | None |
| Water Body Access Y/N | None |
Interior Features
| Interior Amenities | Atrium,Attic,Eat-in Kitchen |
|---|---|
| Flooring | Engineered Hardwood,Ceramic Tile |
| Basement (Y/N) | No |
| Air Conditioning Y/N | Yes |
| Heating Y/N | Yes |
| Fireplace Y/N | No |
| Half Baths | 1 |
| Total Bedrooms | 3 |
| Main Level Bathrooms | 1 |
| Total Baths | 3 |
| Heating-Forced Air | True |
Exterior Features
| Parking Features | Paver Block,Driveway,On Street |
|---|---|
| Water Source | Public |
| Inclusions | Outdoor Lighting,Washer,Blinds/Shades,Ceiling Fan(s),Dishwasher,Dryer,Light Fixtures,Stove,Refrigerator,Awnings,Garage Door Opener |
| Lot Size Area | 0.32 |
| Foundation Details | Slab |
| Spa | No |
| Building Area Total | 1899.0 |
| Lot Dimensions | 75 x 190 |
| Lot Size Acres | 0.32 |
| Waterfront Y/N | No |
| Door Features | Storm Door(s),Sliding Doors |
| Crops Included Y/N | No |
| Horse Y/N | No |
| Irrigation Water Rights Y/N | No |
Amenities
- Foreclosure
- Views
- Short Sale
- New Construction
- Adult 55+
- Lease To Own
- No HOA Fees
- Furnished
- Primary On Main
- Air Conditioning
- Seller Finance
- Green
- Fixer Upper
- Horse
- Golf
- Fireplace
- Deck
- Garage
- Basement
- Pool
Property vs Single Family Average in 07731
Price
Taxes
Year Built
Visits
 All information is believed to be accurate but is not guaranteed. Protected by Copyright© 2026 and is owned either by the Monmouth County Association of REALTORS; or by the developers of the software, Kunversion, LLC. All rights reserved. Each office independently owned and operated.
The New Jersey Real Estate Commission requires every licensed broker or salesperson with whom you list your property to give you a copy of this notice. The purpose is to help you comply with the New Jersey Law
All information is believed to be accurate but is not guaranteed. Protected by Copyright© 2026 and is owned either by the Monmouth County Association of REALTORS; or by the developers of the software, Kunversion, LLC. All rights reserved. Each office independently owned and operated.
The New Jersey Real Estate Commission requires every licensed broker or salesperson with whom you list your property to give you a copy of this notice. The purpose is to help you comply with the New Jersey Law
 © BRIGHT, All Rights Reserved
