
Water Views
Address
113 Illinois Avenue, Waretown, NJ
Price
$ 600,000
Property Attributes
- MLS#22622349
- TypeSingle Family
- Listing Status Active
- CountyOCEAN
- CityWaretown
- AreaOcean
- NeighborhoodWaretown
- Zip08758
- StyleCustom,Mother/Daughter
- Year Built1956
- Taxes$ 7944
- Price$ 600,000
- Bedrooms3
- Full Bathrooms3
- Half Bathrooms0
- Sqr Footage2236
- Lot Size0.22 Acres
Data Source:
Monmouth Ocean Regional REALTORS® (MOMLS)
Property Description
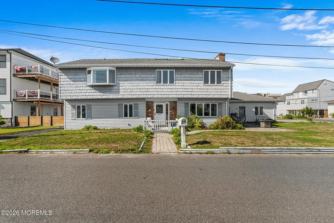
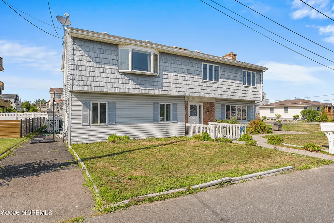
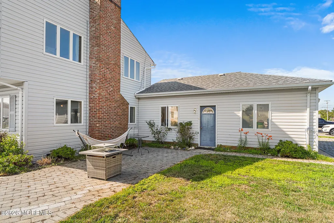
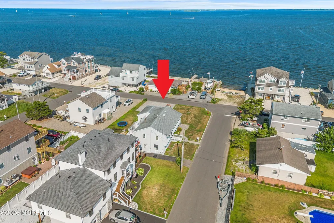
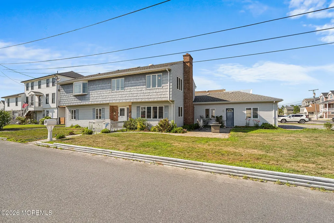
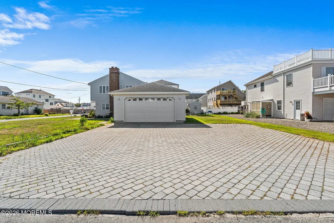
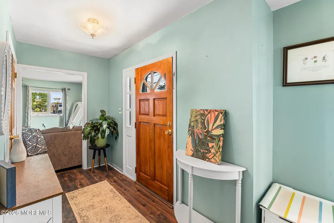
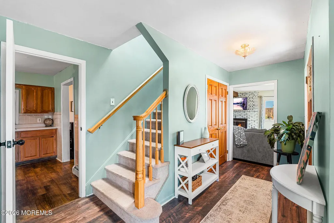
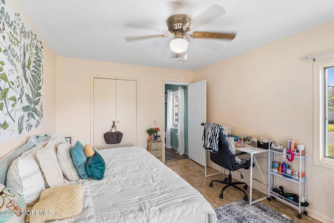
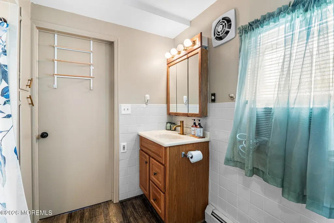
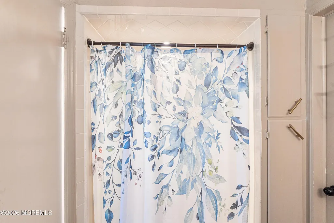
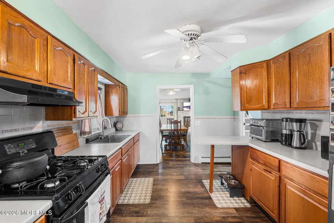
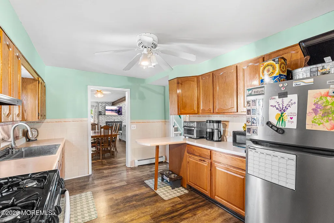
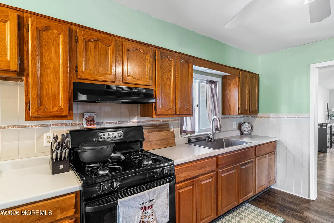
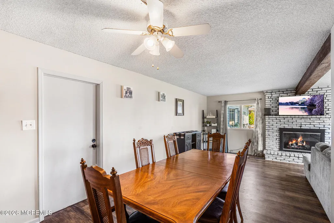
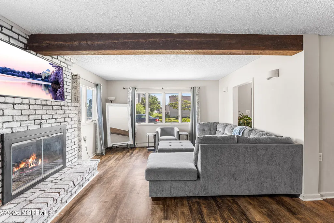
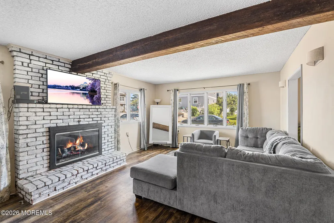
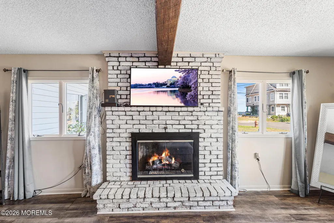
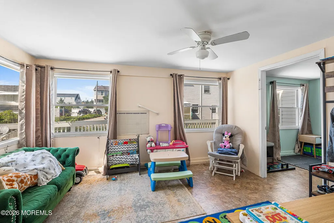
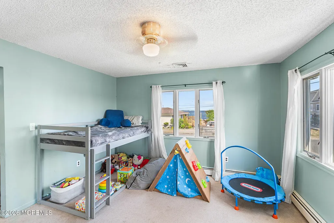
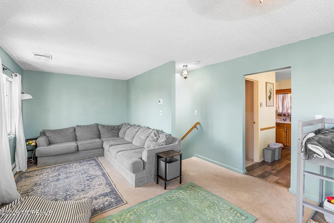
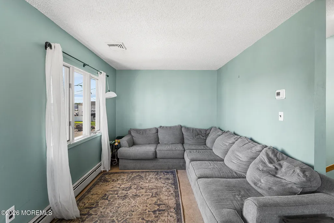
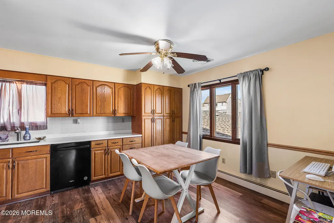
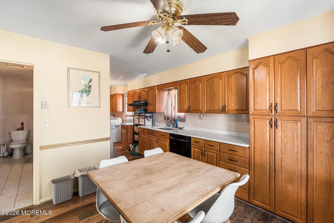
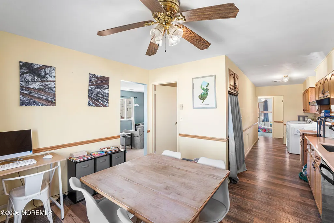
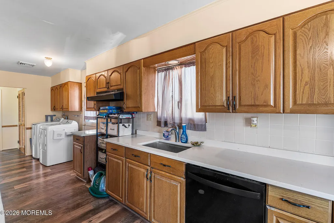
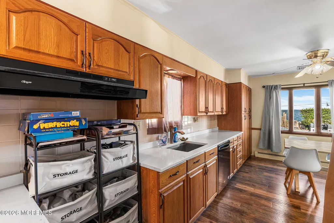
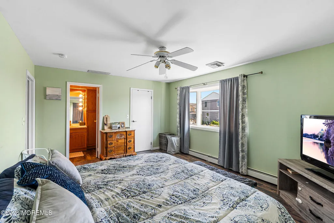
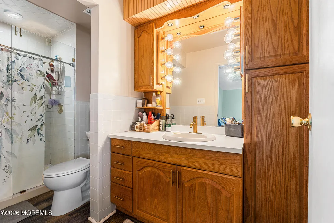
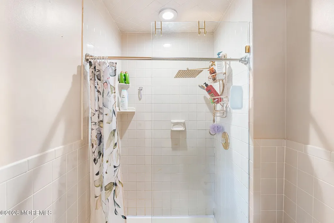
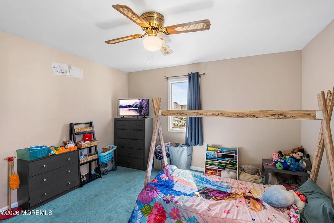
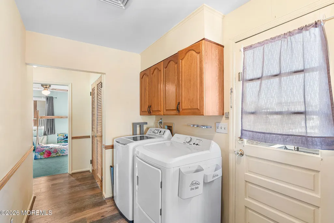
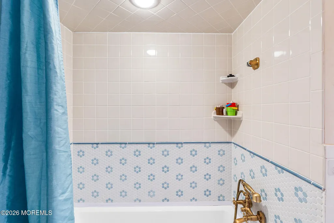
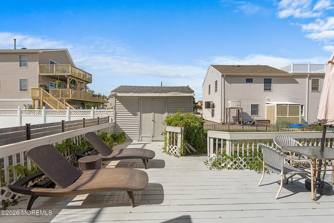
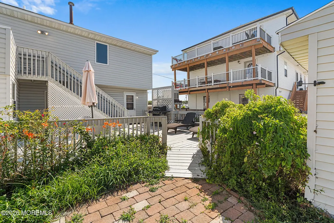
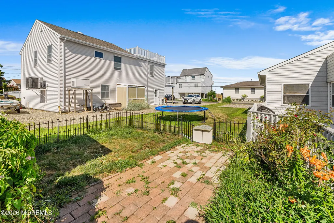
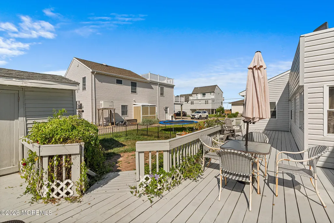
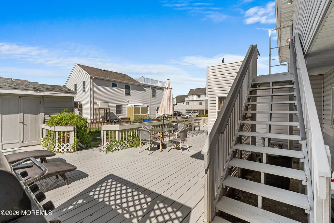
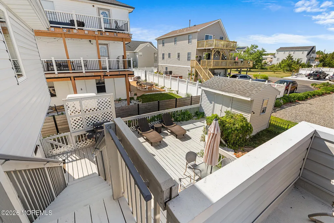
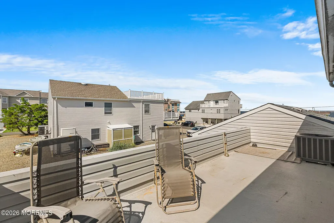
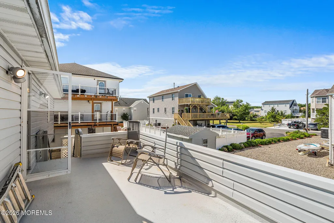
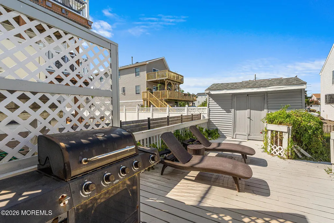
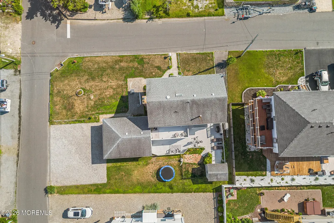
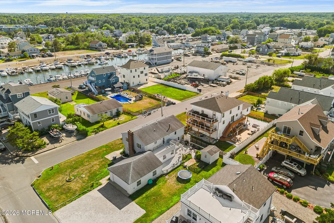
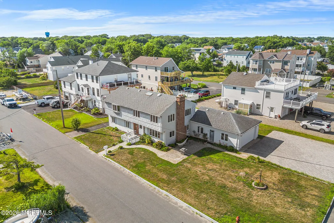
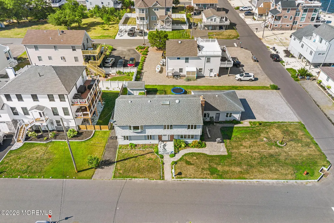
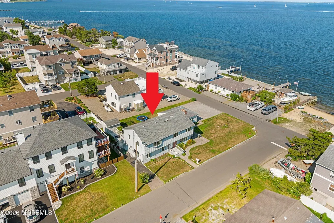
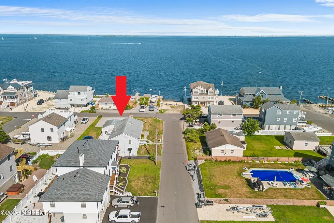
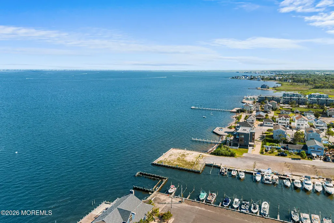
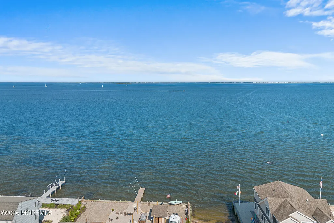
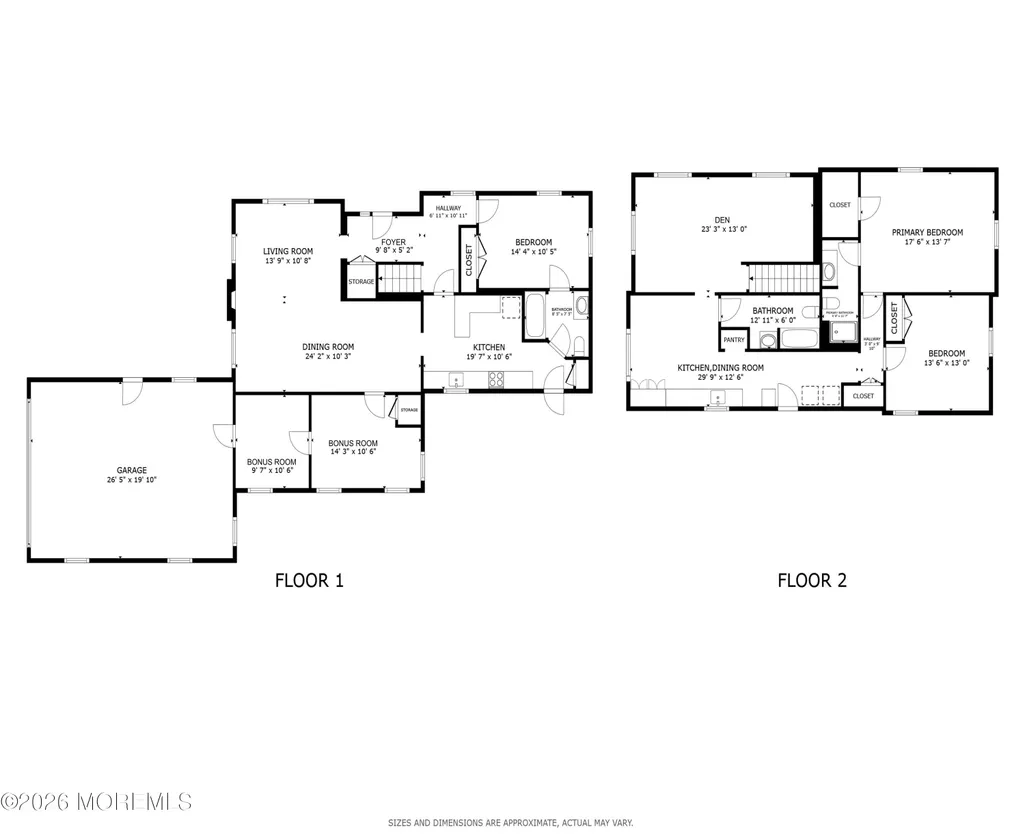
Enjoy coastal living in the highly sought-after waterfront community of Waretown! Ideally situated just feet away from Barnegat Bay, marinas, and a waterfront park, this versatile home offers beautiful bay views, flexible living space, and an unbeatable location. Featuring 3 bedrooms, 3 full bathrooms, 2 kitchens, multiple decks, an oversized two-car garage with direct entry into the home, and ample off-street parking, this property is perfect for multi-generational living, extended guests, or anyone looking for extra space. New flooring has been installed throughout most of the home. The first level offers a spacious living room with a fireplace and bay views, a dining room, kitchen, one bedroom, a full bathroom, and two additional bonus rooms ideal for a home office, gym, playroom, or guest space. Upstairs, you'll find a second kitchen, a den overlooking the bay, a full bathroom, laundry area, and a spacious primary suite with a private en-suite bath. Step outside to enjoy the second-floor deck with water views or relax on the first-floor deck with friends and family. The oversized two-car garage provides direct access into the home and offers plenty of room for vehicles, storage, and all your boating, fishing, and beach gear. A whole-house generator provides added peace of mind and reliable backup power year-round. Whether you're boating, fishing, kayaking, or simply enjoying the coastal lifestyle, you'll love being just steps from the bay, marinas, and waterfront park, while still conveniently located near shopping, dining, and major roadways. This is a wonderful opportunity to own a spacious home in one of Waretown's most desirable waterfront neighborhoods.
| Elementary School | Middle School | High School |
|---|---|---|
| Waretown Elementary School | Frederic A. Priff Middle School | Southern Reg High School |
| Price History | |
|---|---|
| 7/22/2026 | Listed $600,000 |
General Features
| Sewer | Public Sewer |
|---|---|
| Heating | Natural Gas,Baseboard |
| Cooling | Central Air,Other |
| Roof | Timberline,Shingle |
| Garage Spaces | 2.0 |
| Patio/Porch Features | Deck,Porch - Open |
| Architectural Style | Custom,Mother/Daughter |
| Exclusions | Personal Belonging |
| Year Built | 1956 |
| View | Waterview |
| Stories Count | 2 |
| Topography | Level |
| Levels | 2 Story |
| Property Subtype | Single Family Residence |
| Tax Year | 2025 |
| Waterfront Features | Bayview |
| County | Ocean |
| New Construction | No |
| Property Type | Residential |
| HOA | No |
| Attached Garage | Yes |
| Subdivision Name | None |
| Garage Y/N | Yes |
| Other Structures | Shed,Shed(s) |
| Total Rooms | 15 |
| Full Baths | 3 |
| Status | Active |
| Directions | Exit 69,right on Wells Mills,across Rte 9,right on Ocean,right on Sheridan to Illinois. House is on right on corner of Illinois and Sheridan. |
| High School | Southern Reg |
| City | Waretown |
| Senior Community Y/N | No |
| Zoning Description | Residential,Single Family |
| MLS Area | Bay Haven |
| Lot Size Units | Acres |
| Lot Size Square Feet | 9583.2 |
| Carport Y/N | No |
| Elementary School | Waretown |
| Property Attached Y/N | No |
| Land Lease Y/N | No |
| Tax Annual Amount | 7944.0 |
| Home Warranty Y/N | No |
| Middle/Junior High School | Frederic A. Priff |
| Lease Renewal Y/N | No |
| MLS Area Minor | Ocean (OCN) |
| Additional Parcels Y/N | No |
| Lease Considered Y/N | No |
| Rent Control Y/N | No |
| Virtual Tour | https://my.matterport.com/show/?m=fxMk4z9Lp9j&brand=0 |
| Standard Status | Active |
| Tax Assessed Value | 503400 |
| MobileHomeRemainsYN | No |
| Utilities@Core.Permissions | None |
| Water Body Access Y/N | None |
Interior Features
| Interior Amenities | Attic - Pull Down Stairs,Bonus Room |
|---|---|
| Basement | Crawl Space,None |
| Flooring | Carpet,Vinyl,Other |
| Total Fireplaces | 1 |
| Basement (Y/N) | No |
| Air Conditioning Y/N | Yes |
| Heating Y/N | Yes |
| Window Features | Bay/Bow Window |
| Fireplace Y/N | Yes |
| Total Bedrooms | 3 |
| Main Level Bathrooms | 1 |
| Total Baths | 3 |
| Heating-Baseboard | True |
Exterior Features
| Exterior Amenities | Thermal Window,Lighting |
|---|---|
| Fencing | Fence |
| Parking Features | Storage Above,Paver Block,Double Wide Drive,Driveway,Off Street,On Street,Oversized |
| Lot Features | Corner Lot,Riverview |
| Water Source | Public |
| Inclusions | Outdoor Lighting,Hot Tub,Washer,Ceiling Fan(s),Dishwasher,Dryer,Light Fixtures,Stove,Stove Hood,Refrigerator,Gas Cooking,Generator |
| Lot Size Area | 0.22 |
| Foundation Details | Slab |
| Spa | No |
| Building Area Total | 2236.0 |
| Lot Dimensions | 120 x 80 |
| Lot Size Acres | 0.22 |
| Waterfront Y/N | No |
| Crops Included Y/N | No |
| Horse Y/N | No |
| Irrigation Water Rights Y/N | No |
| Bedroom_sp_Level_co_First34 | True |
Amenities
- Foreclosure
- Views
- Short Sale
- New Construction
- Adult 55+
- Lease To Own
- No HOA Fees
- Furnished
- Primary On Main
- Air Conditioning
- Seller Finance
- Green
- Fixer Upper
- Horse
- Golf
- Fireplace
- Deck
- Garage
- Basement
- Pool
Property vs Single Family Average in 08758
Price
Taxes
Year Built
Visits
 All information is believed to be accurate but is not guaranteed. Protected by Copyright© 2026 and is owned either by the Monmouth County Association of REALTORS; or by the developers of the software, Kunversion, LLC. All rights reserved. Each office independently owned and operated.
The New Jersey Real Estate Commission requires every licensed broker or salesperson with whom you list your property to give you a copy of this notice. The purpose is to help you comply with the New Jersey Law
All information is believed to be accurate but is not guaranteed. Protected by Copyright© 2026 and is owned either by the Monmouth County Association of REALTORS; or by the developers of the software, Kunversion, LLC. All rights reserved. Each office independently owned and operated.
The New Jersey Real Estate Commission requires every licensed broker or salesperson with whom you list your property to give you a copy of this notice. The purpose is to help you comply with the New Jersey Law
 © BRIGHT, All Rights Reserved
