
Views - New Construction - Primary on Main





Address
6 E Sigsbee Avenue, Long Beach, NJ
Price
$ 3,500,000
Property Attributes
- MLS#NJOC2045390
- TypeSingle Family
- Listing Status ACTIVE
- CountyOCEAN
- CityLong Beach
- AreaLong Beach Twp
- NeighborhoodBrant Beach
- Zip08008
- StyleCoastal
- Year Built2026
- Taxes$ 7377
- Price$ 3,500,000
- Bedrooms5
- Full Bathrooms4
- Half Bathrooms2
- Sqr Footage3372
- Lot Size0.1 Acres
Data Source:
Bright MLS
Property Description
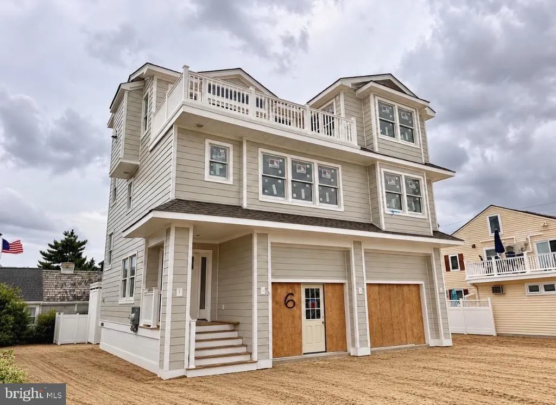
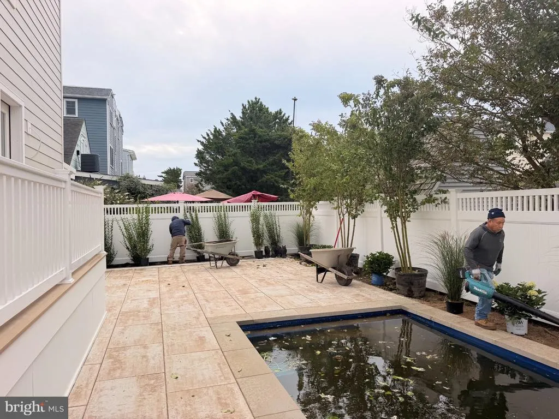
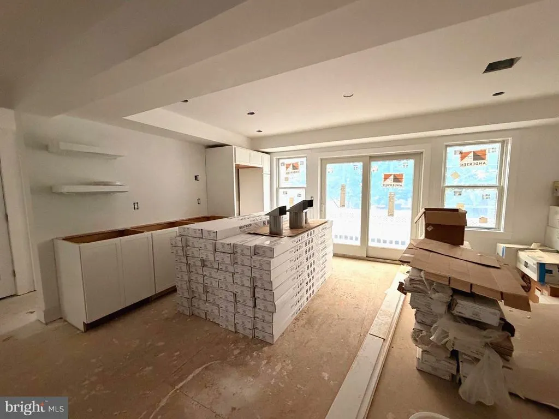
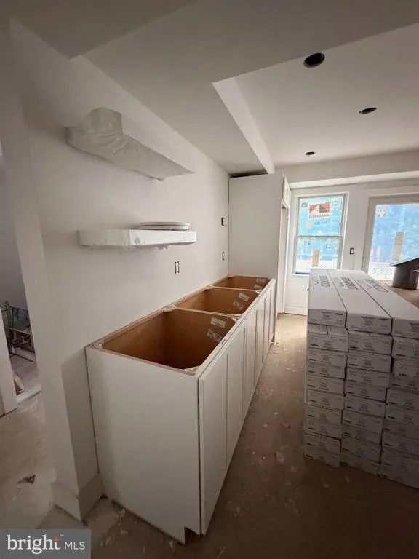
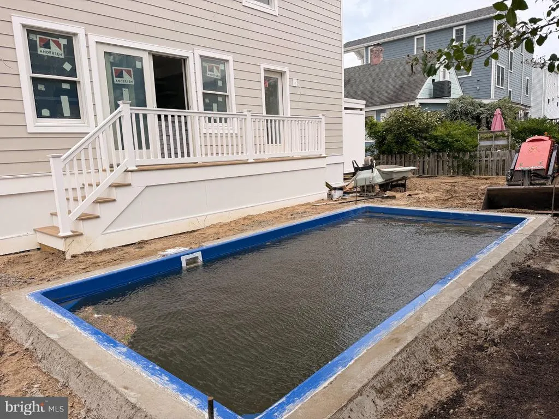
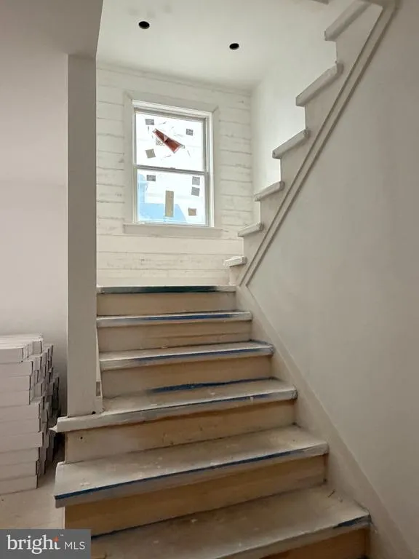
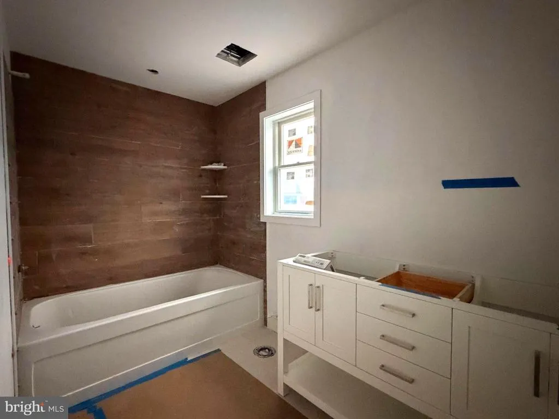
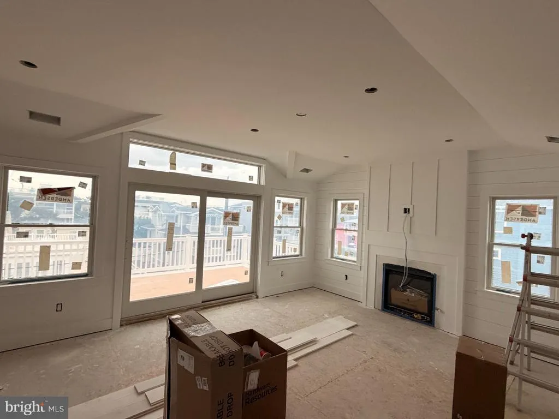
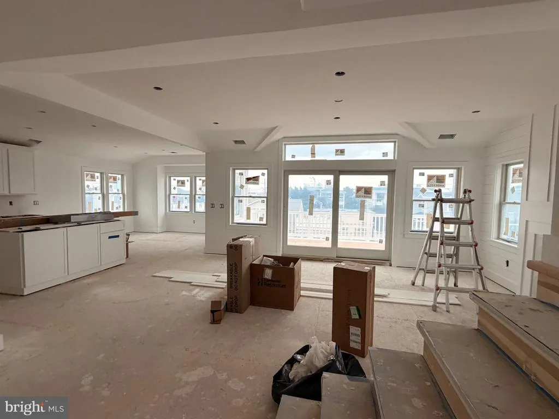
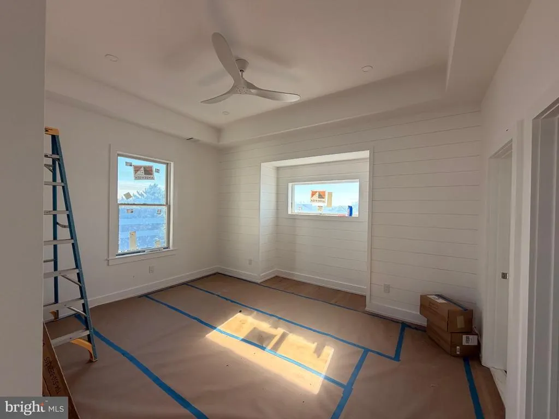
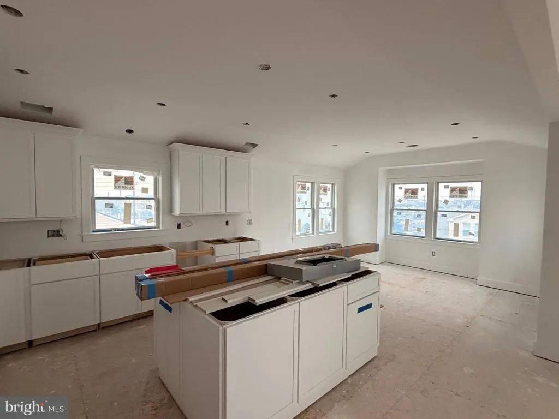
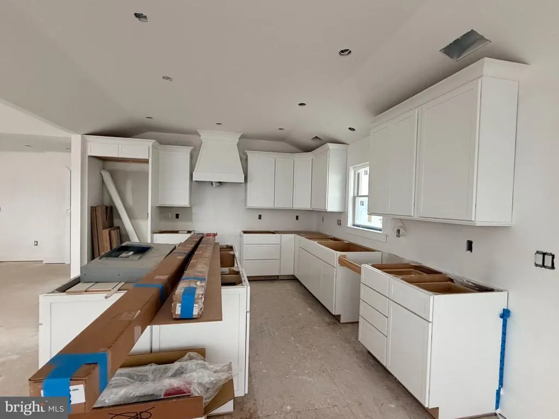
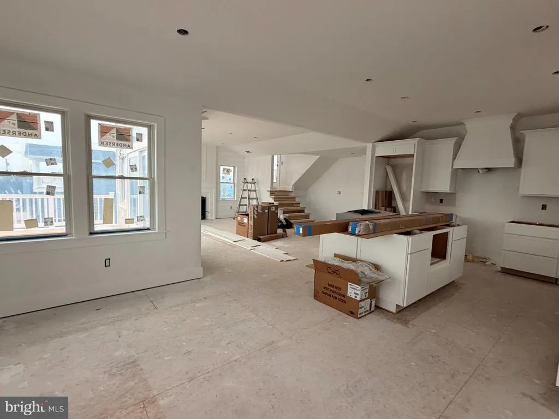
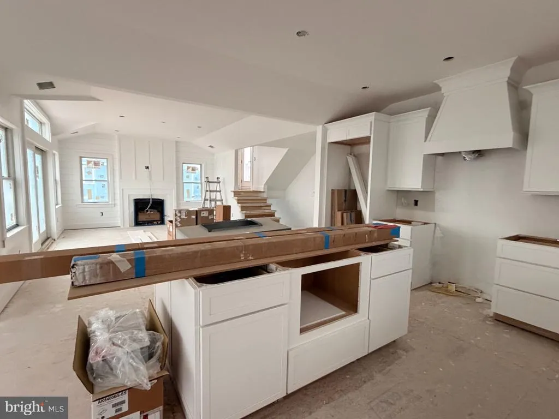
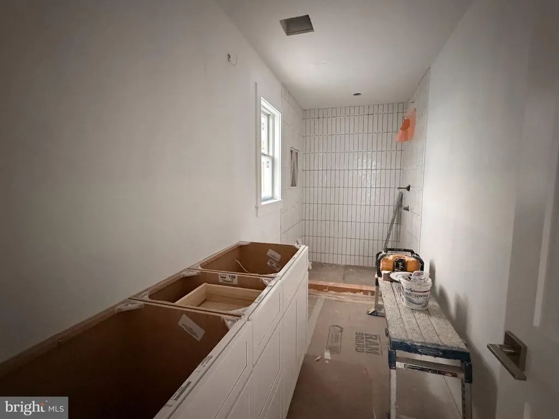
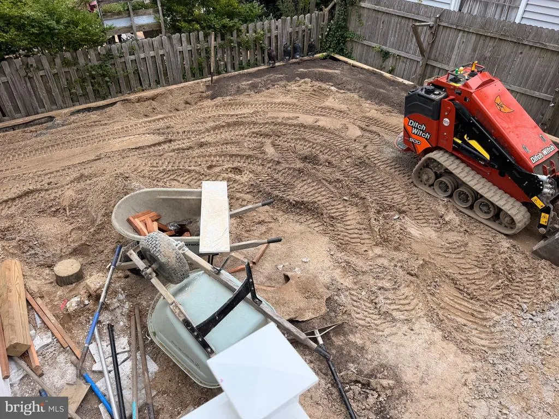
Experience exceptional coastal living in this stunning new construction custom home located ocean block in the desirable Brant Beach section of Long Beach Township. Offering 3,372 square feet of beautifully designed living space across three levels, this impressive beach retreat features 5 bedrooms, 4 full baths, 2 powder rooms, an in-ground pool, cedar sauna, elevator, rooftop terrace and oversized 2-car garage. From the moment you enter, this home was designed for the LBI lifestyle. The ground level features a welcoming foyer and spacious family room complete with a full wet bar and service area with full-size refrigeratorperfect for entertaining after a day at the beach or pool. Large sliders seamlessly connect the indoor living space to the rear patio and in-ground pool, creating your own private summer retreat. A cedar sauna adds an unexpected touch of luxury and the perfect place to unwind year-round. The second floor offers four spacious bedrooms and three full baths, including two private en-suite bedrooms, providing exceptional accommodations for family and guests. The top floor is the showpiece of the home. Soaring vaulted ceilings and oversized windows fill the open-concept living area with natural light while capturing beautiful ocean and bay views. A large custom kitchen flows effortlessly into the dining area and dramatic great room, highlighted by a gas fireplace and access to a spacious outdoor terracethe perfect setting for morning coffee, evening cocktails and summer entertaining. The private owners suite is also located on this level and features vaulted ceilings, decorative shiplap, a walk-in closet and beautifully appointed tiled bath. And then theres the rooftop terrace. Take in sweeping island views, spectacular LBI sunsets and summer fireworks from your own private perch above it all. Situated on a 50' x 83' lot with elevator access to all floors, this home brings together everything you want in a luxury LBI beach houseoutstanding entertaining spaces, a private pool, ocean-block location and room for everyone. Whether enjoyed as a family retreat, summer getaway or year-round coastal residence, this is Brant Beach living at its best.
| Elementary School | Middle School |
|---|---|
| Long Beach Island Grade School Elementary School | Long Beach Island Grade School Middle School |
| Price History | |
|---|---|
| 9/23/2026 | Listed $3,500,000 |
General Features
| Living Area | 3372 |
|---|---|
| Sewer | Public Sewer |
| Heating | 90% Forced Air,Programmable Thermostat,Zoned |
| Cooling | Ceiling Fan(s),Central A/C,Multi Units,Programmable Thermostat |
| Possession | Negotiable |
| Roof | Architectural Shingle,Fiberglass |
| Appliances | Built-In Microwave,Built-In Range,Commercial Range,Dishwasher,Dryer - Electric,Energy Efficient Appliances,Oven - Self Cleaning,Oven/Range - Gas |
| Zoning | R50 |
| Garage Spaces | 2.00 |
| Patio/Porch Features | Balconies- Multiple,Patio(s) |
| Architectural Style | Coastal |
| Pool Features | Fenced,In Ground,Heated,Filtered |
| Construction Materials | Frame,HardiPlank Type,Stick Built,Tile |
| School District | LONG BEACH ISLAND SCHOOLS |
| Exclusions | No Furnishings |
| Year Built | 2026 |
| Electric | 200+ Amp Service |
| Levels | 3 |
| Tax Year | 2025 |
| Ownership | Fee Simple |
| Cool Fuel | Electric |
| Accessibility | 2+ Access Exits,32 + wide Doors,Elevator |
| County | OCEAN |
| New Construction | Yes |
| Property Type | Residential |
| HOA | No |
| Subdivision Name | BRANT BEACH |
| Garage Y/N | Yes |
| Water Access Y/N | No |
| Other Structures | Above Grade |
| Total Rooms | 9 |
| Full Baths | 4 |
| Status | ACTIVE |
| Directions | Long Beach Blvd South to East 65th Street (Sigsbee Ave) |
| City | LONG BEACH |
| Senior Community Y/N | No |
| MLS Area | Long Beach Twp (21518) |
| Lot Size Units | Square Feet |
| Lot Size Square Feet | 4151.00 |
| Tax Assessed Value | 808000.0 |
| Tax Annual Amount | 7377.0 |
| Home Warranty Y/N | Yes |
| Property Condition | Excellent |
| Structure Type | Detached |
| Condo/Coop Association fee Y/N | No |
| Bathrooms Full Main Level | 3 |
| Bathrooms Count Main Level | 3.00 |
| Price Per Sq Ft Total AG | 1037.96 |
| Acceptable Financing | Cash,Conventional |
| Construction Completed Y/N | No |
| Lease Considered Y/N | No |
| Vacation Rental Y/N | No |
| Total SQFT | 3372 |
| Location Type | Oceanblock |
| Builder Name | Ted Fluehr Jr |
| Standard Status | Active |
| Year Built Source | Estimated |
| Tax Lot | 00013 |
| Federal Flood Zone | AE |
Interior Features
| Interior Amenities | Bathroom - Walk-In Shower,Breakfast Area,Butlers Pantry,Ceiling Fan(s),Combination Kitchen/Living,Crown Moldings,Elevator,Floor Plan - Open,Kitchen - Gourmet,Kitchen - Island,Recessed Lighting,Sauna, |
|---|---|
| Heating Fuel | Natural Gas |
| Flooring | Engineered Wood |
| Total Fireplaces | 1 |
| Fireplace Features | Fireplace - Glass Doors,Gas/Propane |
| Hot Water | Tankless |
| Basement (Y/N) | No |
| Heating Y/N | Yes |
| Window Features | Double Hung,Energy Efficient,Insulated,Screens |
| Fireplace Y/N | Yes |
| Above Grade Finished Area | 3372 |
| Half Baths | 2 |
| Central Air Y/N | Yes |
| Total Bedrooms | 5 |
| Main Level Bedrooms | 4 |
| LivingAreaSource | Estimated |
| Laundry Type | Main Floor |
| Bedrooms Count All Upper Levels | 1 |
| Bedrooms Count Upper Level 1 | 1 |
| Bathrooms Half Upper Level 1 | 1 |
| Bathrooms Half Lower Level 1 | 1 |
| Bathrooms Half All Upper Levels | 1 |
| Bathrooms Half All Lower Levels | 1 |
| Bathrooms Full Upper Level 1 | 1 |
| Bathrooms Full All Upper Levels | 1 |
| Bathrooms Count Upper Level 1 | 2.00 |
| Bathrooms Count Lower Level 1 | 1.00 |
| Bathrooms Count All Upper Levels | 2 |
| Bathrooms Count All Lower Levels | 1 |
| Above Grade Finished Area Source | Estimated |
| Above Grade Finished Area Unit Type | Square Feet |
| Total Baths | 6 |
Exterior Features
| Exterior Amenities | Extensive Hardscape,Exterior Lighting,Gutter System,Outside Shower,Roof Deck,Sidewalks |
|---|---|
| Pool | Yes - Personal |
| Fencing | Privacy,Vinyl |
| Parking Features | Brick Driveway |
| Lot Features | Level |
| Water Source | Public |
| Inclusions | New Washer,Dryer,Refrigerator,Sauna,Pool |
| Total Parking Spaces | 4 |
| Garage Features | Garage - Front Entry,Inside Access,Garage Door Opener |
| Type of Parking | Driveway,Off Street,Attached Garage |
| Foundation Details | Pilings |
| Water View Y/N | No |
| Lot Dimensions | 50 x 83 |
| Lot Size Acres | 0.10 |
| Lot Size Source | Assessor |
| Waterfront Y/N | No |
| Land Assessed Value | 675000.00 |
| Navigable Water Y/N | No |
| Water Oriented Y/N | No |
| # of Attached Garage Spaces | 2 |
| LotDimensionsSource | Estimated |
Amenities
- Foreclosure
- Views
- Short Sale
- New Construction
- Adult 55+
- Lease To Own
- No HOA Fees
- Furnished
- Primary On Main
- Air Conditioning
- Seller Finance
- Green
- Fixer Upper
- Horse
- Golf
- Fireplace
- Deck
- Garage
- Basement
- Pool
Property vs Single Family Average in 08008
Price
Taxes
Year Built
In The Neighborhood
Water Views
Long Beach Township
$ 2,750,000
- Type
- Single Family
- Size
- 2,684 SqFt
- Rooms
- 4 Beds + 3.5 Baths
Primary On Main
Long Beach Township
$ 1,199,000
- Type
- Single Family
- Size
- 1,344 SqFt
- Rooms
- 4 Beds + 2 Baths
Primary On Main
Long Beach Township
$ 1,775,000
- Type
- Single Family
- Size
- 1,824 SqFt
- Rooms
- 6 Beds + 2 Baths
Open House
Long Beach Township
$ 4,495,000
- Type
- Single Family
- Size
- 2,795 SqFt
- Rooms
- 5 Beds + 4 Baths
Waterfront
Long Beach Township
$ 10,925,000
- Type
- Single Family
- Size
- 6,975 SqFt
- Rooms
- 7 Beds + 7 Baths
Water Views
Long Beach Township
$ 3,499,000
- Type
- Single Family
- Size
- 3,056 SqFt
- Rooms
- 4 Beds + 5 Baths
Water Views
Long Beach Township
$ 3,495,000
- Type
- Single Family
- Size
- 2,961 SqFt
- Rooms
- 5 Beds + 5 Baths
 All information is believed to be accurate but is not guaranteed. Protected by Copyright© 2026 and is owned either by the Monmouth County Association of REALTORS; or by the developers of the software, Kunversion, LLC. All rights reserved. Each office independently owned and operated.
The New Jersey Real Estate Commission requires every licensed broker or salesperson with whom you list your property to give you a copy of this notice. The purpose is to help you comply with the New Jersey Law
All information is believed to be accurate but is not guaranteed. Protected by Copyright© 2026 and is owned either by the Monmouth County Association of REALTORS; or by the developers of the software, Kunversion, LLC. All rights reserved. Each office independently owned and operated.
The New Jersey Real Estate Commission requires every licensed broker or salesperson with whom you list your property to give you a copy of this notice. The purpose is to help you comply with the New Jersey Law
 © BRIGHT, All Rights Reserved
