
Primary on Main

Address
228 Tackle Avenue, Manahawkin, NJ
Price
$ 499,000
Property Attributes
- MLS#NJOC2044808
- TypeSingle Family
- Listing Status ACTIVE
- CountyOCEAN
- CityManahawkin
- AreaStafford Twp
- NeighborhoodOcean Acres
- Zip08050
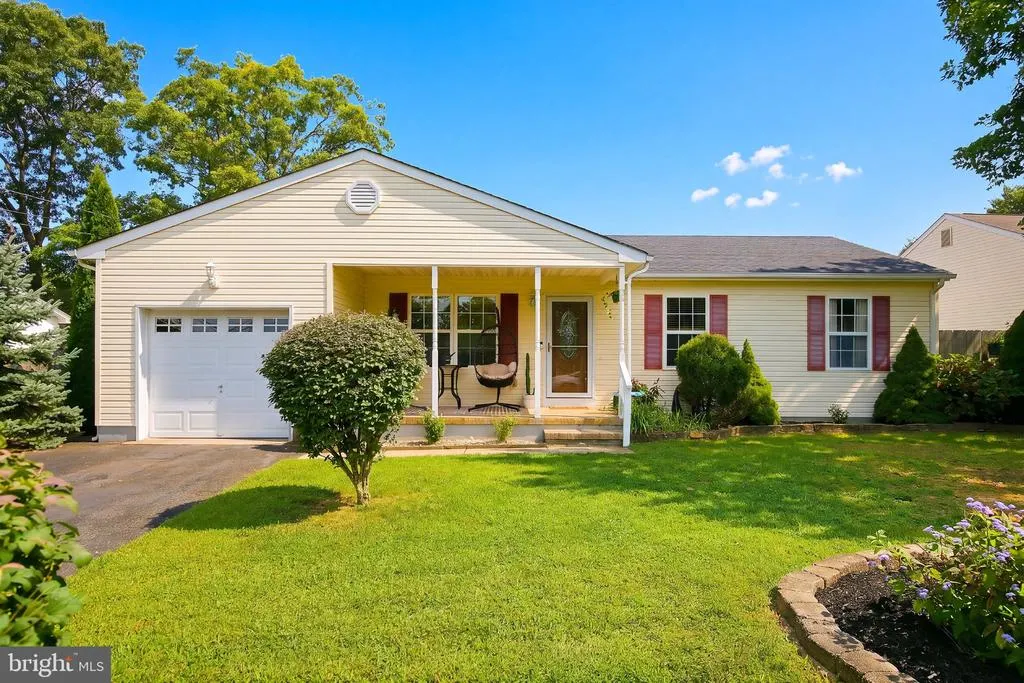
- StyleRanch/Rambler
- Year Built1996
- Taxes$ 5209
- Price$ 499,000
- Bedrooms3
- Full Bathrooms2
- Half Bathrooms0
- Sqr Footage1244
- Lot Size0.21 Acres
Data Source:
Bright MLS
Property Description
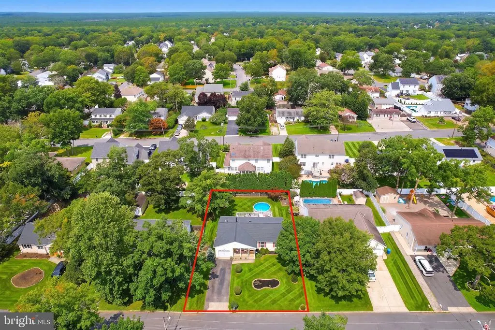
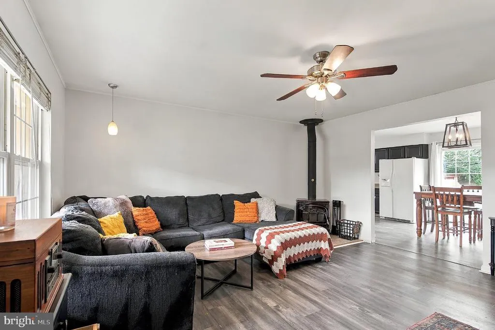
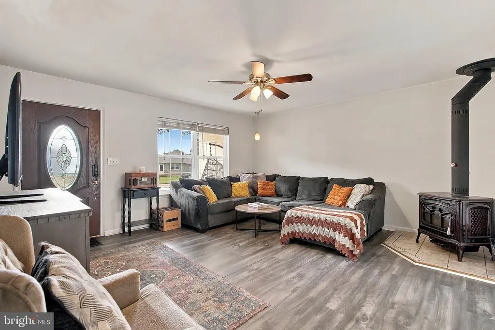
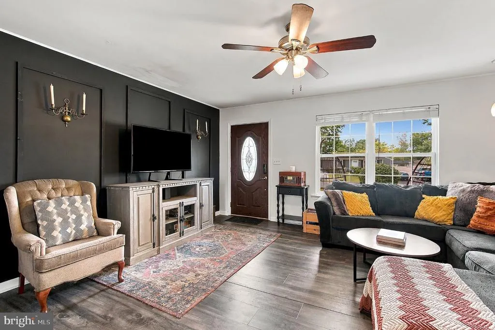
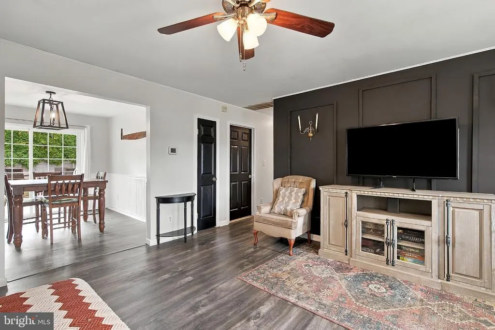
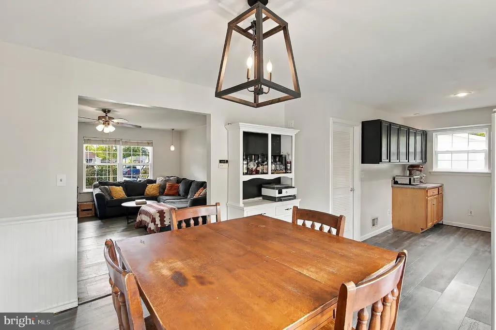
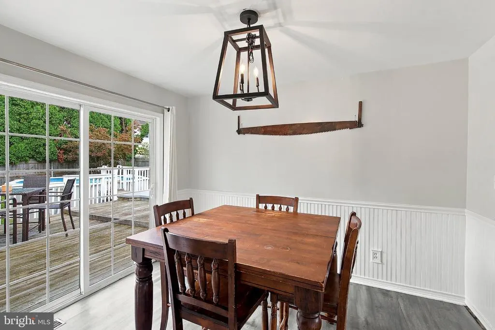
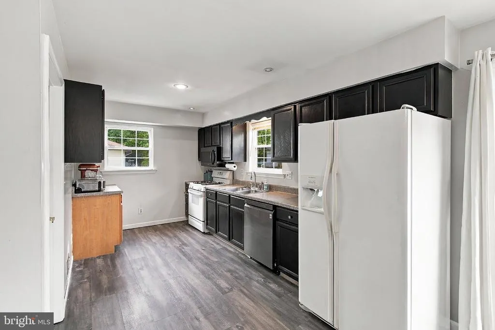
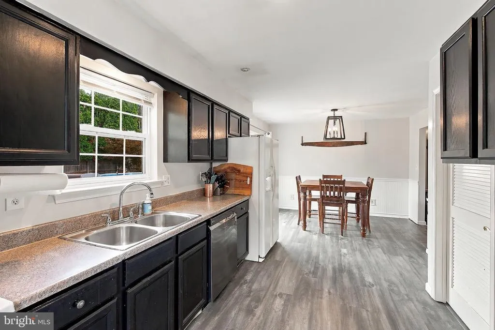
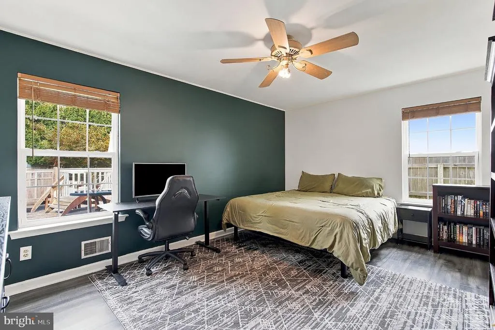
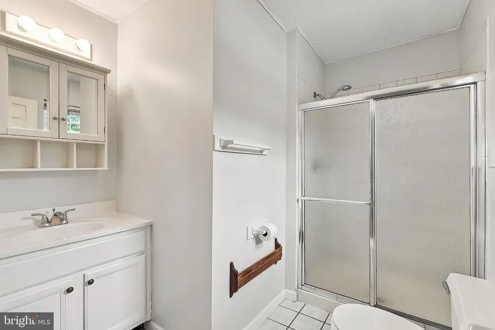
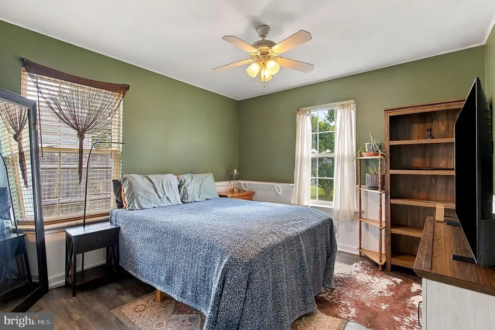
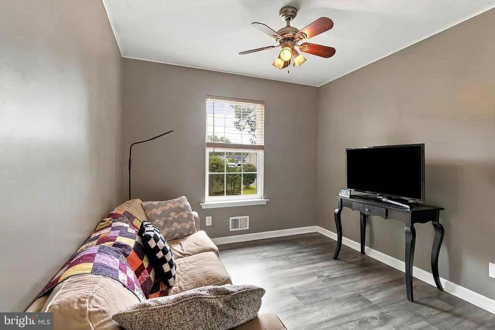
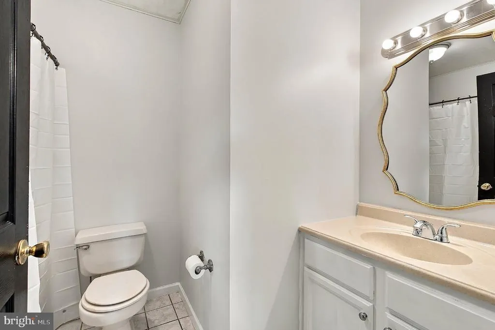
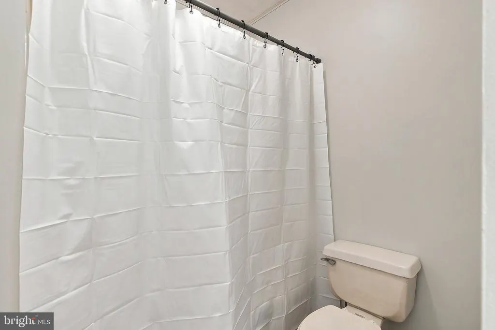
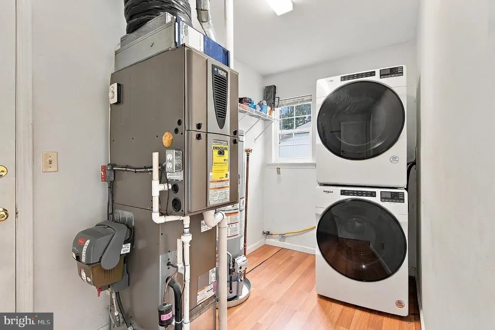
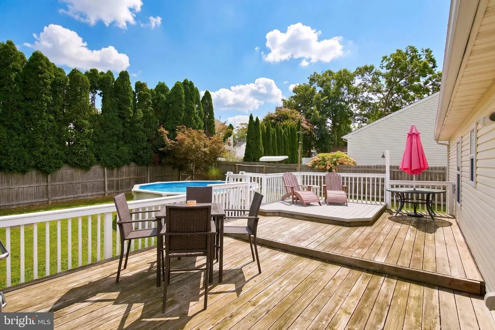
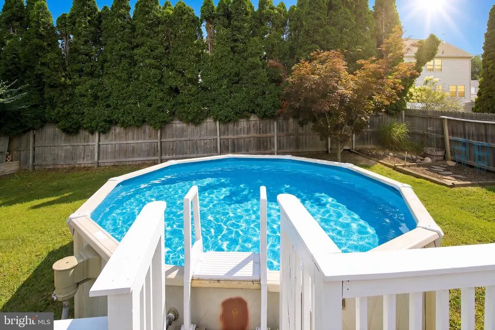
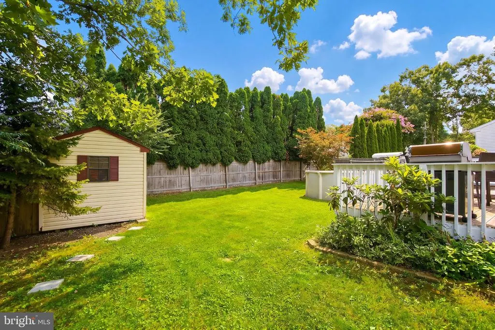
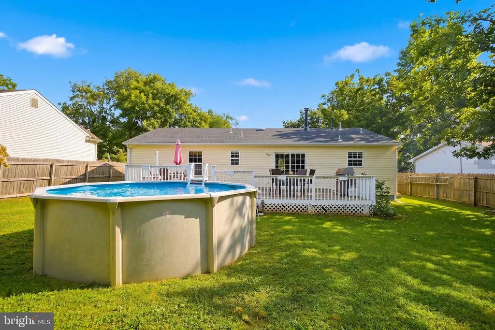
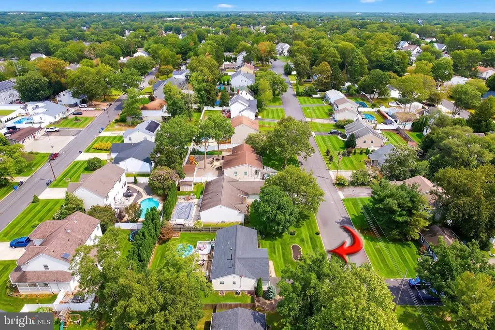
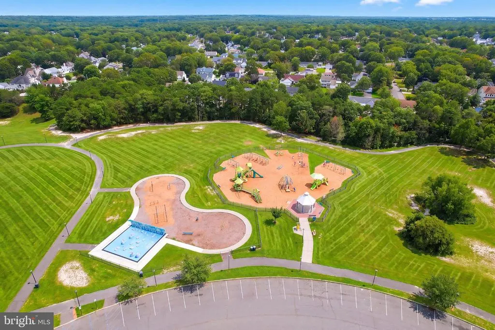
Nestled in the serene community of Ocean Acres, this charming ranch-style home offers a perfect blend of comfort and space, ideal for those seeking a tranquil suburban lifestyle. With 1,244 square feet of thoughtfully designed living space, this residence features three spacious bedrooms and two full bathrooms, providing ample room for relaxation and entertaining. Step inside to discover a warm and inviting interior, where natural light dances through the windows, highlighting the vinyl flooring throughout. The kitchen is equipped with appliances, including a gas oven/range, microwave, and dishwasher, ensuring that culinary adventures are both enjoyable and efficient. The primary suite is a true retreat, featuring a private bathroom with a stall shower. Additional interior highlights include convenient main-floor laundry and thoughtful window treatments that enhance privacy while allowing for natural light. Outside, the property boasts a generous 0.21-acre lot, complete with a level front and rear yard, perfect for outdoor activities or gardening. The above-ground personal pool invites you to unwind on warm summer days, while the deck and porch areas provide ideal spots for al fresco dining or simply soaking in the peaceful surroundings. The exterior is enhanced by tasteful lighting, creating a welcoming ambiance as the sun sets. Parking is a breeze with an attached garage and a paved driveway that accommodates additional vehicles. A shed offers extra storage for gardening tools or outdoor equipment, ensuring that your outdoor space remains organized and clutter-free. Located in a suburban setting, this home provides a perfect balance of privacy and community, with easy access to local amenities and recreational opportunities. Experience the exclusive lifestyle that Ocean Acres has to offer, where comfort meets elegance in a truly inviting environment. This property is not just a house; it's a place to call home. Recent improvements: new roof 9/3/26, air conditioner motor and condenser 4/2026, washer/dryer 2 years young and water heater 4 years young.
| Elementary School | Middle School | High School |
|---|---|---|
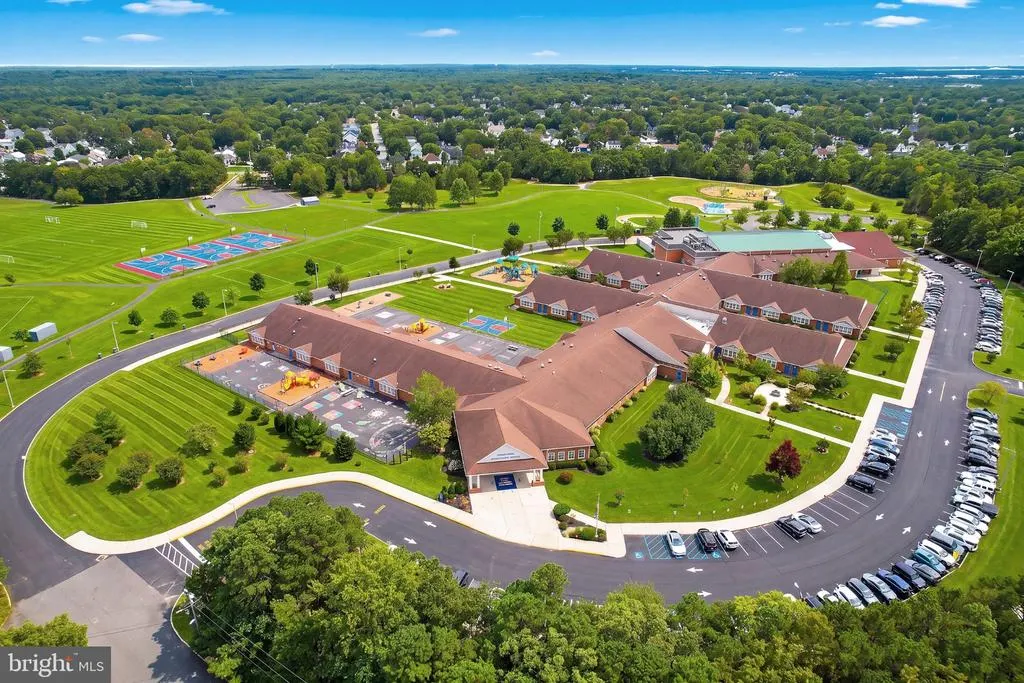
| Ocean Acres Elementary School | Stafford Intermediate Middle School | Southern Regional High School |
| Price History | |
|---|---|
| 9/14/2026 | Listed $499,000 |
General Features
| Living Area | 1244 |
|---|---|
| Sewer | Public Sewer |
| Heating | Forced Air,Wood Burn Stove |
| Cooling | Central A/C |
| Utilities | Cable TV Available,Electric Available,Natural Gas Available,Sewer Available,Water Available |
| Possession | 31-60 Days CD |
| Roof | Shingle |
| Appliances | Dishwasher,Microwave,Oven/Range - Gas,Stove,Washer/Dryer Stacked,Water Heater |
| Zoning | R90 |
| Garage Spaces | 1.00 |
| Patio/Porch Features | Deck(s),Porch(es) |
| Architectural Style | Ranch/Rambler |
| Pool Features | Above Ground |
| Construction Materials | Frame |
| School District | STAFFORD TOWNSHIP PUBLIC SCHOOLS |
| Exclusions | furnishings and personal items |
| Year Built | 1996 |
| Levels | 1 |
| Tax Year | 2025 |
| Ownership | Fee Simple |
| Cool Fuel | Natural Gas |
| Accessibility | Doors - Swing In |
| County | OCEAN |
| New Construction | No |
| Property Type | Residential |
| HOA | No |
| Subdivision Name | OCEAN ACRES |
| Garage Y/N | Yes |
| Water Access Y/N | No |
| Other Structures | Above Grade,Below Grade |
| Total Rooms | 5 |
| Full Baths | 2 |
| Status | ACTIVE |
| Directions | Route 72 to Nautilus to Rudder toTackle |
| City | MANAHAWKIN |
| Senior Community Y/N | No |
| MLS Area | Stafford Twp (21531) |
| Lot Size Units | Square Feet |
| Lot Size Square Feet | 8999.00 |
| Tax Assessed Value | 408300.0 |
| Tax Annual Amount | 5209.0 |
| Home Warranty Y/N | No |
| Property Condition | Very Good |
| Structure Type | Detached |
| Condo/Coop Association fee Y/N | No |
| Bathrooms Full Main Level | 2 |
| Bathrooms Count Main Level | 2.00 |
| Price Per Sq Ft Total AG | 401.13 |
| Acceptable Financing | Cash,Conventional |
| Historic Y/N | No |
| Lease Considered Y/N | No |
| Vacation Rental Y/N | No |
| Total SQFT | 1244 |
| Location Type | Suburban |
| Standard Status | Active |
| Year Built Source | Assessor |
| Tax Lot | 00012 |
Interior Features
| Interior Amenities | Attic,Bathroom - Tub Shower,Combination Kitchen/Dining,Window Treatments,Bathroom - Stall Shower,Primary Bath(s),Ceiling Fan(s) |
|---|---|
| Heating Fuel | Natural Gas |
| Flooring | Vinyl |
| Hot Water | Natural Gas |
| Basement (Y/N) | No |
| Heating Y/N | Yes |
| Fireplace Y/N | No |
| Above Grade Finished Area | 1244 |
| Central Air Y/N | Yes |
| Total Bedrooms | 3 |
| Main Level Bedrooms | 3 |
| Below Grade Finished Area Unit Type | Square Feet |
| LivingAreaSource | Assessor |
| Laundry Type | Main Floor |
| Below Grade Unfin Area Units | Square Feet |
| Below Grade Unfin SQFT Source | Assessor |
| Below Grade Finished Area Source | Assessor |
| Above Grade Finished Area Source | Assessor |
| Above Grade Finished Area Unit Type | Square Feet |
| Total Baths | 2 |
Exterior Features
| Exterior Amenities | Exterior Lighting |
|---|---|
| Pool | Yes - Personal |
| Fencing | Wood |
| Parking Features | Paved Driveway |
| Lot Features | Front Yard,Level,Rear Yard |
| Water Source | Public |
| Inclusions | washer/ dryer,pool equipmement |
| Total Parking Spaces | 3 |
| Garage Features | Garage - Front Entry,Inside Access |
| Type of Parking | Attached Garage,Driveway |
| Foundation Details | Crawl Space |
| Water View Y/N | No |
| Lot Dimensions | 75.00 x 120.00 |
| Lot Size Acres | 0.21 |
| Lot Size Source | Assessor |
| Waterfront Y/N | No |
| Land Assessed Value | 167800.00 |
| Navigable Water Y/N | No |
| Water Oriented Y/N | No |
| # of Attached Garage Spaces | 1 |
| LotDimensionsSource | Assessor |
Amenities
- Foreclosure
- Views
- Short Sale
- New Construction
- Adult 55+
- Lease To Own
- No HOA Fees
- Furnished
- Primary On Main
- Air Conditioning
- Seller Finance
- Green
- Fixer Upper
- Horse
- Golf
- Fireplace
- Deck
- Garage
- Basement
- Pool
Property vs Single Family Average in 08050
Price
Taxes
Year Built
 All information is believed to be accurate but is not guaranteed. Protected by Copyright© 2026 and is owned either by the Monmouth County Association of REALTORS; or by the developers of the software, Kunversion, LLC. All rights reserved. Each office independently owned and operated.
The New Jersey Real Estate Commission requires every licensed broker or salesperson with whom you list your property to give you a copy of this notice. The purpose is to help you comply with the New Jersey Law
All information is believed to be accurate but is not guaranteed. Protected by Copyright© 2026 and is owned either by the Monmouth County Association of REALTORS; or by the developers of the software, Kunversion, LLC. All rights reserved. Each office independently owned and operated.
The New Jersey Real Estate Commission requires every licensed broker or salesperson with whom you list your property to give you a copy of this notice. The purpose is to help you comply with the New Jersey Law
 © BRIGHT, All Rights Reserved
