
Address
39 Cliffwood Drive, Allentown, NJ
Price
$ 1,200,000
Property Attributes
- MLS#NJMM2004956
- TypeSingle Family
- Listing Status ACTIVE
- CountyMONMOUTH
- CityAllentown
- AreaUpper Freehold Twp
- NeighborhoodLynwood Estates
- Zip08501
- StyleColonial
- Year Built2000
- Taxes$ 18548
- Price$ 1,200,000
- Bedrooms4
- Full Bathrooms2
- Half Bathrooms1
- Sqr Footage3660
- Lot Size10.9 Acres
Data Source:
Bright MLS
Property Description
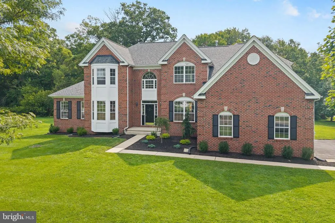
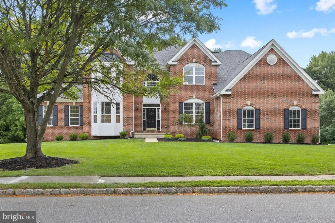
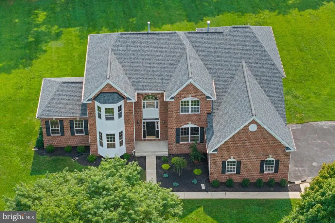
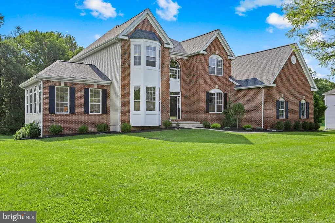
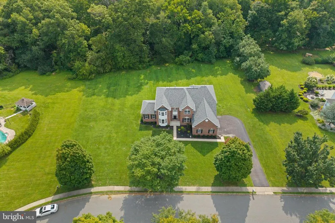
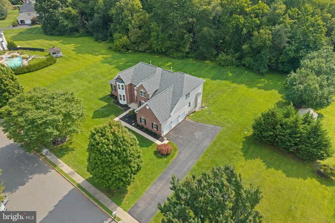
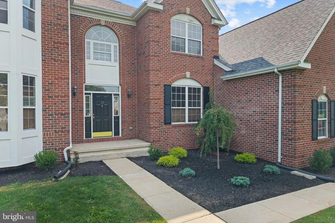
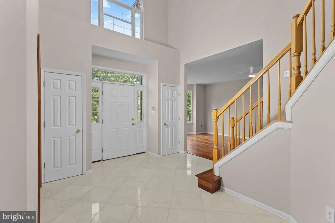
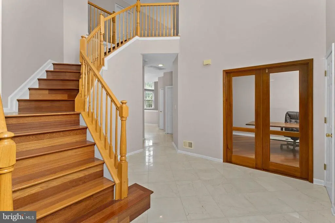
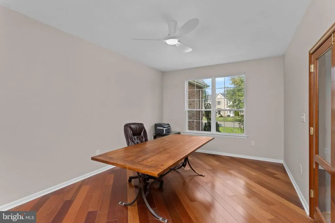
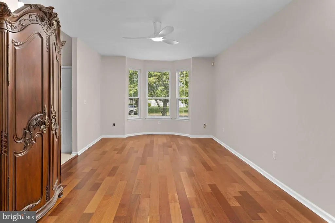
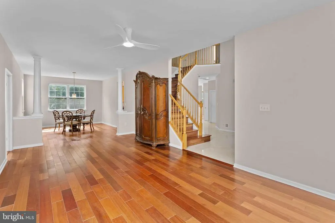
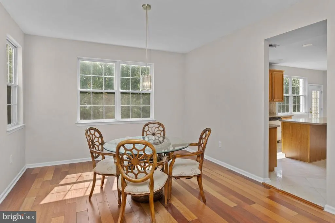
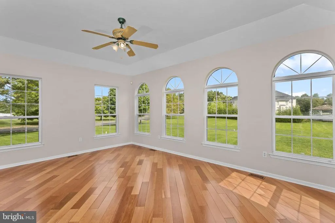
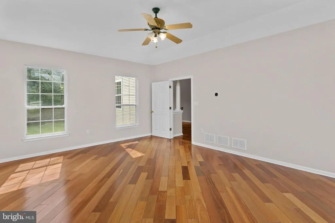
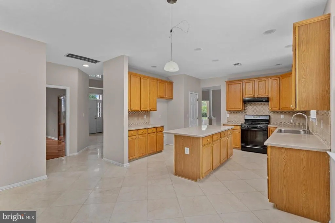
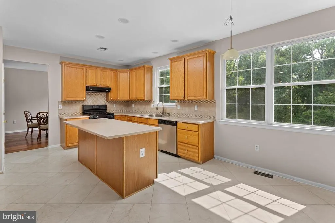
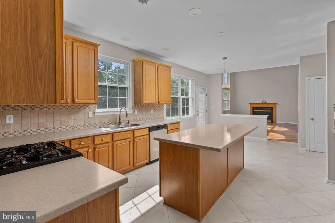
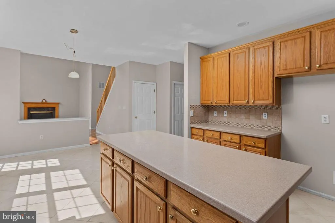
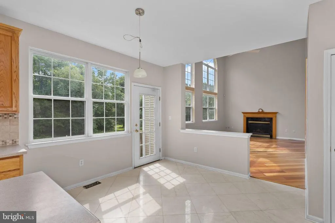
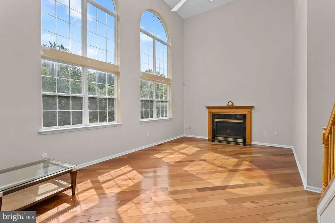
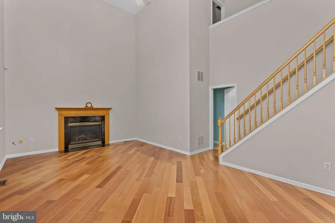
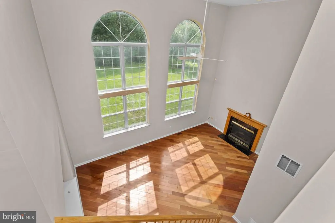
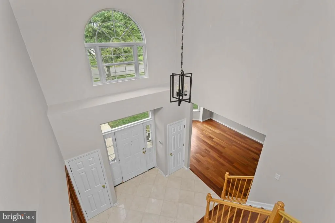
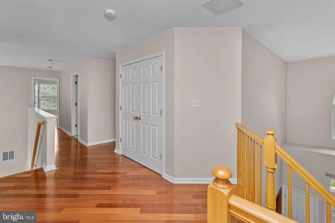
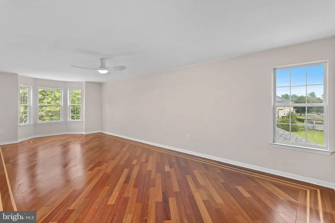
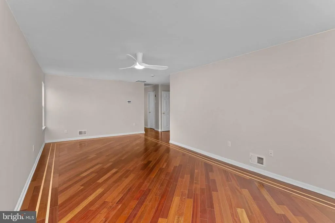
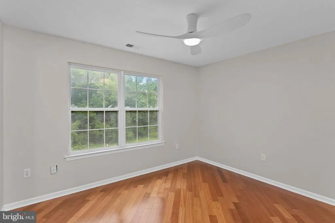
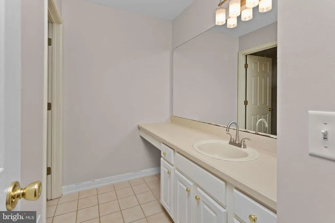
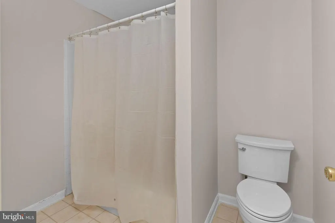
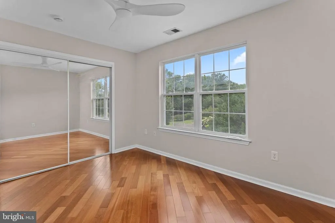
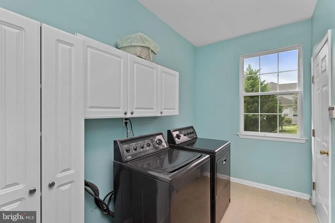
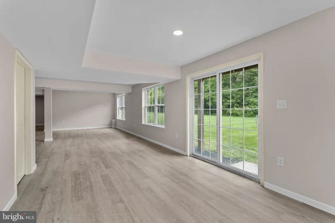
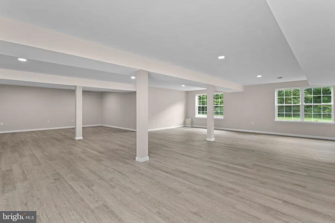
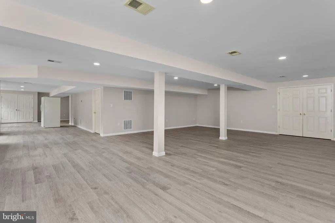
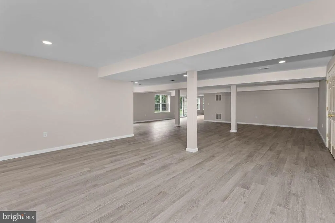
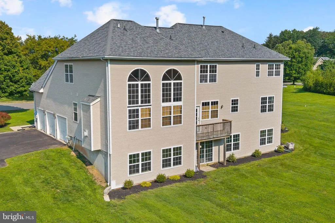
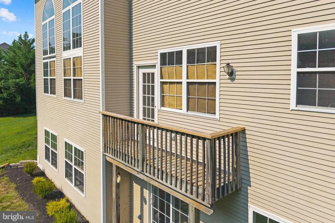
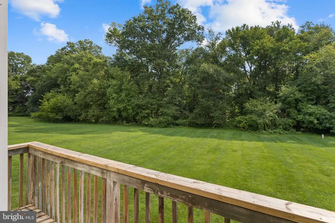
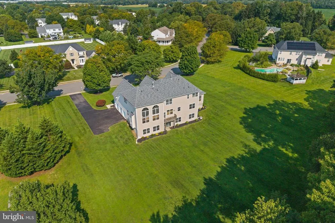
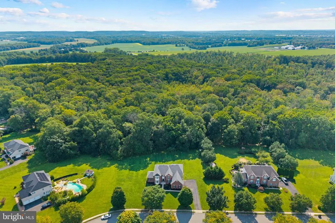
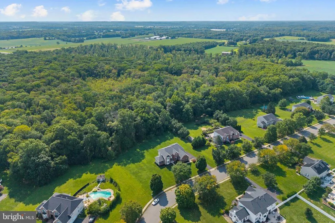
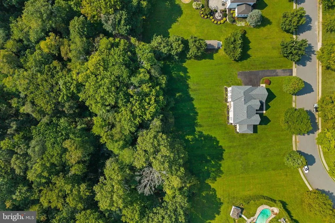
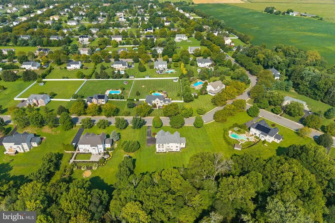
10+Acre Lot! Extraordinary offering in Lynwood Estates spanning over 3600+ sf of meticulously designed living space. One of a kind for the neighborhood with 3 car attached garage PLUS full finished walk out basement. Designed for effortless everyday living and large scale entertaining. Main floor begins in light filled 2 story foyer, office w/custom teak doorway; formal living, dining and conservatory, all with Brazilian Cherry floors. Expansive kitchen and sunny breakfast area overlook the largest property in the neighborhood and opens to a grand family room with a wall of windows and gas fireplace. Main floor laundry. 2nd floor features 4 large bedrooms w/Brazilian Cherry floors; custom detailing (including Mahogany organizers in large closets). Luxurious primary suite with spa bath. Recessed lighting throughout. 2 zone heat and AC.
| Elementary School | Middle School | High School |
|---|---|---|
| Newell Elementary School | Stone Bridge Middle School | Allentown H.S. |
| Price History | |
|---|---|
| 8/27/2026 | Listed $1,200,000 |
General Features
| Living Area | 3660 |
|---|---|
| Sewer | Septic = # of BR |
| Heating | Forced Air |
| Cooling | Central A/C |
| Possession | Settlement |
| Zoning | AR |
| HOA Fee | 242.00 |
| Garage Spaces | 3.00 |
| Architectural Style | Colonial |
| Construction Materials | Brick,Concrete |
| School District | UPPER FREEHOLD REGIONAL SCHOOLS |
| Year Built | 2000 |
| Levels | 2 |
| Tax Year | 2025 |
| Ownership | Fee Simple |
| Cool Fuel | Natural Gas |
| Accessibility | None |
| Assoc Fee Paid Per | Annually |
| County | MONMOUTH |
| New Construction | No |
| Property Type | Residential |
| HOA | Yes |
| Subdivision Name | LYNWOOD ESTATES |
| Garage Y/N | Yes |
| Water Access Y/N | No |
| Other Structures | Above Grade,Below Grade |
| Full Baths | 2 |
| Status | ACTIVE |
| Directions | Route 539/Old York Road/Main Street to Cliffwood |
| City | ALLENTOWN |
| Association Name | RCP MANAGEMENT |
| Senior Community Y/N | No |
| MLS Area | Upper Freehold Twp (21351) |
| Lot Size Units | Square Feet |
| Lot Size Square Feet | 474804.00 |
| Tax Assessed Value | 1003700.0 |
| Tax Annual Amount | 18548.0 |
| Structure Type | Detached |
| Condo/Coop Association fee Y/N | No |
| Bathrooms Count Main Level | 1.00 |
| Price Per Sq Ft Total AG | 327.87 |
| Vacation Rental Y/N | No |
| Total SQFT | 3660 |
| Standard Status | Active |
| Year Built Source | Assessor |
| Tax Lot | 00019 |
Interior Features
| Heating Fuel | Natural Gas |
|---|---|
| Basement | Fully Finished,Walkout Level |
| Hot Water | Natural Gas |
| Basement (Y/N) | Yes |
| Heating Y/N | Yes |
| Fireplace Y/N | No |
| Above Grade Finished Area | 3660 |
| Half Baths | 1 |
| Central Air Y/N | Yes |
| Total Bedrooms | 4 |
| Room Type | Living Room,Dining Room,Primary Bedroom,Bedroom 2,Bedroom 3,Bedroom 4,Kitchen,Family Room,Breakfast Room,Office,Conservatory Room,Primary Bathroom |
| Below Grade Finished Area Unit Type | Square Feet |
| LivingAreaSource | Assessor |
| Below Grade Unfin Area Units | Square Feet |
| Below Grade Unfin SQFT Source | Assessor |
| Below Grade Finished Area Source | Assessor |
| Bedrooms Count All Upper Levels | 4 |
| Bedrooms Count Upper Level 1 | 4 |
| Bathrooms Half Main Level | 1 |
| Bathrooms Full Upper Level 1 | 2 |
| Bathrooms Full All Upper Levels | 2 |
| Bathrooms Count Upper Level 1 | 2.00 |
| Bathrooms Count All Upper Levels | 2 |
| Above Grade Finished Area Source | Assessor |
| Above Grade Finished Area Unit Type | Square Feet |
| Total Baths | 3 |
Exterior Features
| Pool | No Pool |
|---|---|
| Water Source | Well |
| Total Parking Spaces | 9 |
| Garage Features | Garage - Side Entry,Built In,Inside Access,Oversized |
| Type of Parking | Attached Garage,Driveway |
| Foundation Details | Concrete Perimeter |
| Water View Y/N | No |
| Lot Dimensions | 0.00 x 0.00 |
| Lot Size Acres | 10.90 |
| Lot Size Source | Assessor |
| Waterfront Y/N | No |
| Horse Y/N | No |
| Land Assessed Value | 279700.00 |
| Navigable Water Y/N | No |
| Water Oriented Y/N | No |
| # of Attached Garage Spaces | 3 |
| LotDimensionsSource | Assessor |
Room Details
| Room | Dimensions | Level | Flooring | Details |
|---|---|---|---|---|
| Bedroom 2 | Upper 1 | |||
| Bedroom 3 | Upper 1 | |||
| Bedroom 4 | Upper 1 | |||
| Breakfast Room | Main | Flooring - Ceramic Tile | ||
| Conservatory Room | Main | |||
| Dining Room | Main | Flooring - HardWood | ||
| Family Room | Main | |||
| Kitchen | Main | Flooring - Ceramic Tile | ||
| Living Room | Main | Flooring - HardWood | ||
| Office | Main | Flooring - HardWood | ||
| Primary Bathroom | Upper 1 | |||
| Primary Bedroom | Upper 1 | Flooring - HardWood |
Amenities
- Foreclosure
- Views
- Short Sale
- New Construction
- Adult 55+
- Lease To Own
- No HOA Fees
- Furnished
- Primary On Main
- Air Conditioning
- Seller Finance
- Green
- Fixer Upper
- Horse
- Golf
- Fireplace
- Deck
- Garage
- Basement
- Pool
Property vs Single Family Average in 08501
Price
Taxes
Year Built
Visits
 All information is believed to be accurate but is not guaranteed. Protected by Copyright© 2026 and is owned either by the Monmouth County Association of REALTORS; or by the developers of the software, Kunversion, LLC. All rights reserved. Each office independently owned and operated.
The New Jersey Real Estate Commission requires every licensed broker or salesperson with whom you list your property to give you a copy of this notice. The purpose is to help you comply with the New Jersey Law
All information is believed to be accurate but is not guaranteed. Protected by Copyright© 2026 and is owned either by the Monmouth County Association of REALTORS; or by the developers of the software, Kunversion, LLC. All rights reserved. Each office independently owned and operated.
The New Jersey Real Estate Commission requires every licensed broker or salesperson with whom you list your property to give you a copy of this notice. The purpose is to help you comply with the New Jersey Law
 © BRIGHT, All Rights Reserved
