
Address
20 Boudinot Street, Princeton, NJ
Price
$ 3,950,000
Property Attributes
- MLS#NJME2083760
- TypeSingle Family
- Listing Status ACTIVE
- CountyMERCER
- CityPrinceton
- AreaPrinceton
- NeighborhoodWestern
- Zip08540
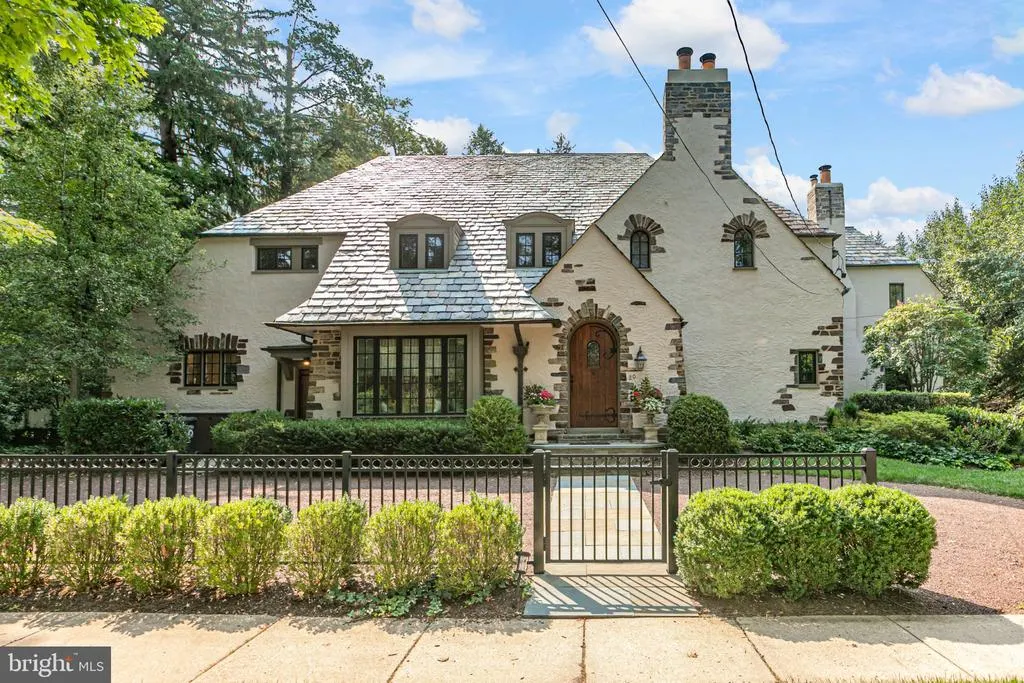
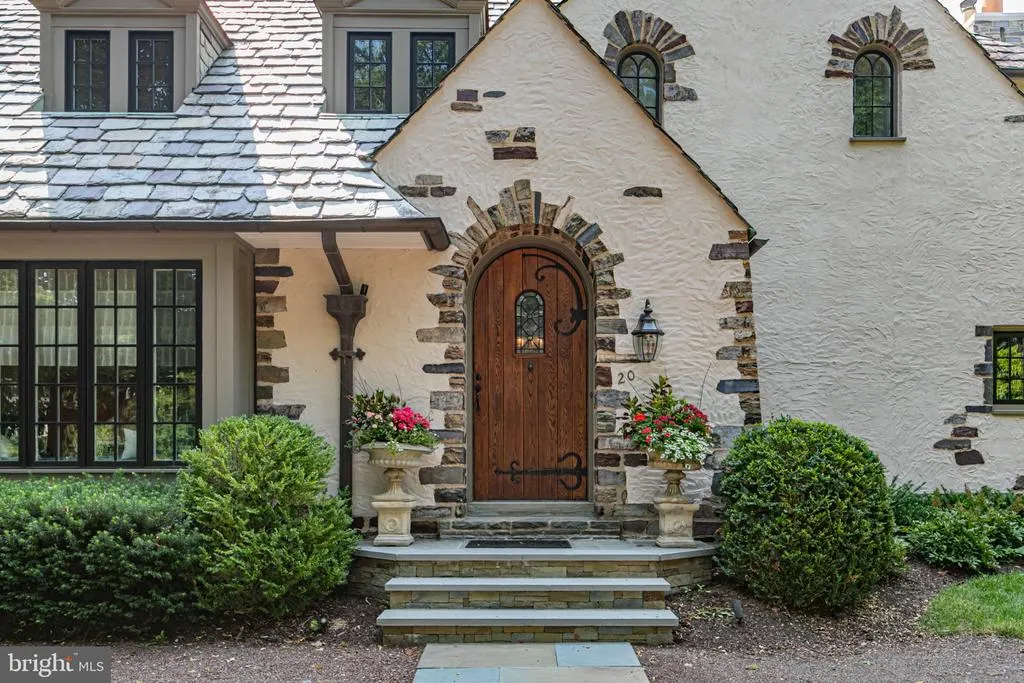
- StyleTudor
- Year Built1925
- Taxes$ 59814
- Price$ 3,950,000
- Bedrooms6
- Full Bathrooms5
- Half Bathrooms2
- Sqr Footage6144
- Lot Size0.48 Acres
Data Source:
Bright MLS
Property Description
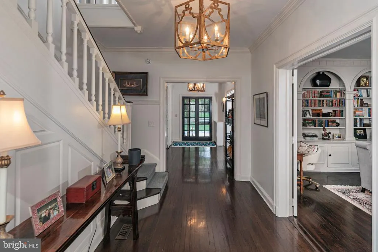
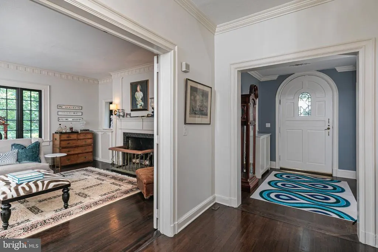
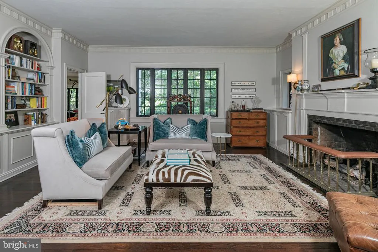
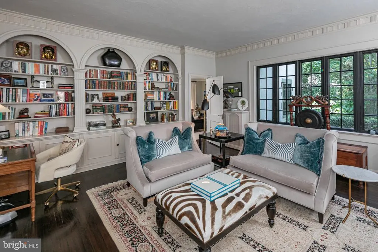
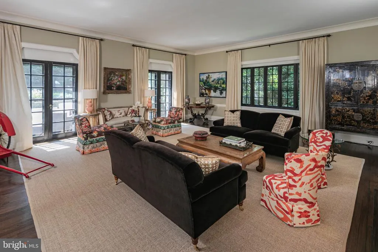
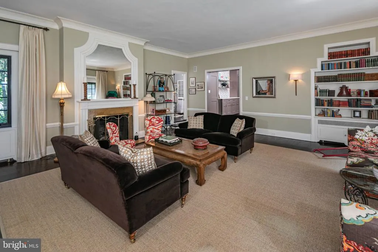
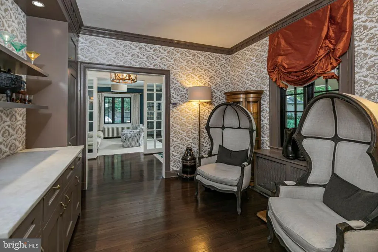
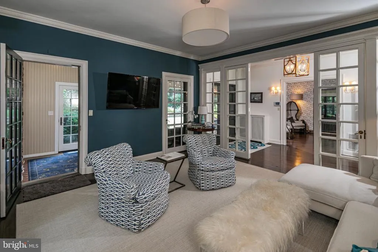
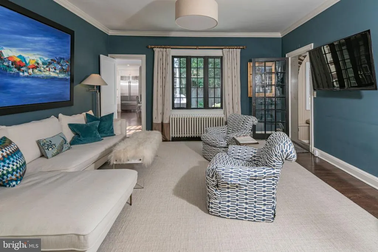
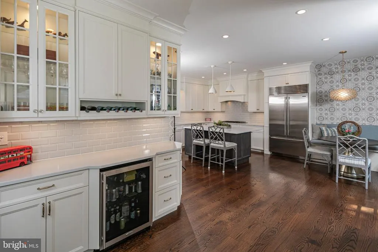
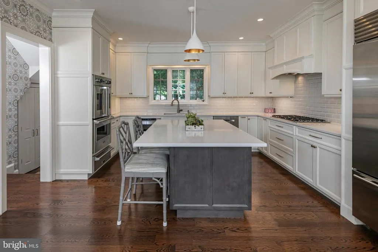
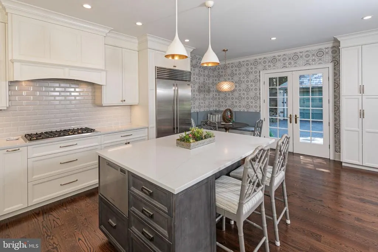
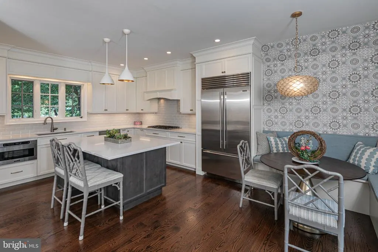
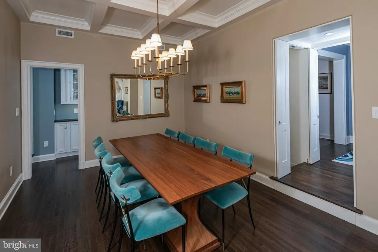
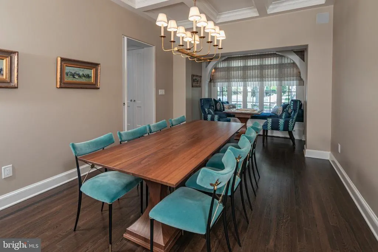
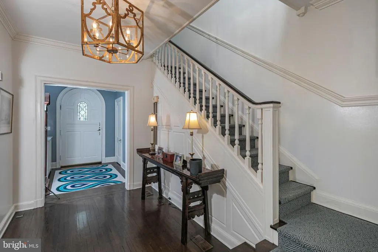
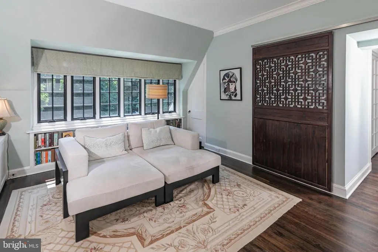
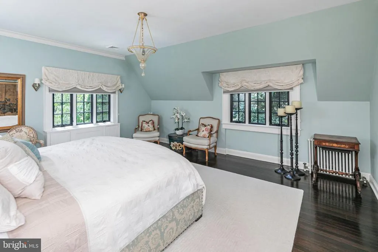
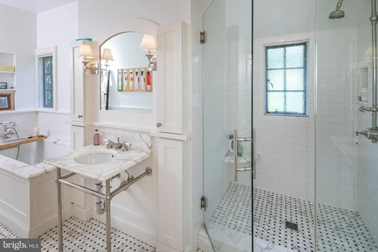
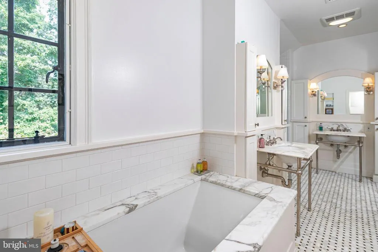
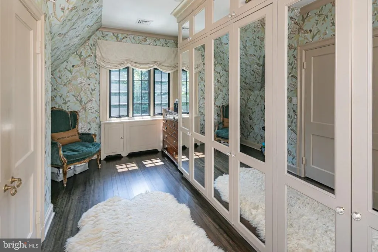
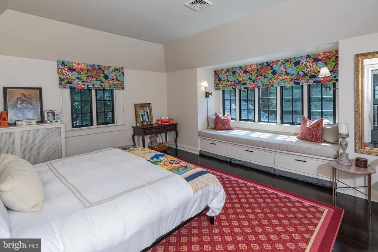
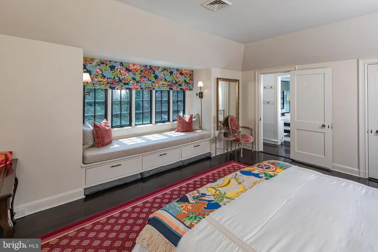
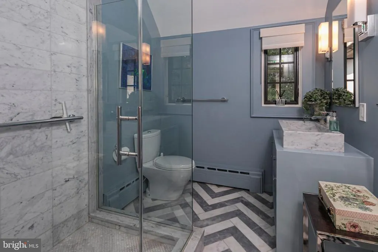
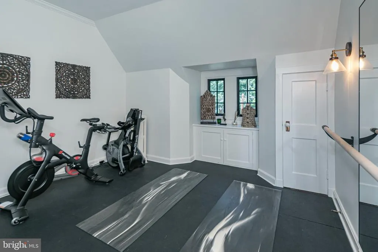
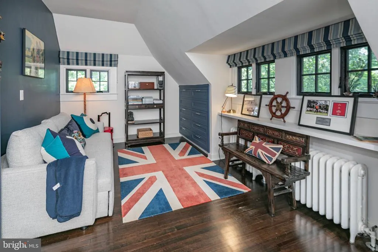
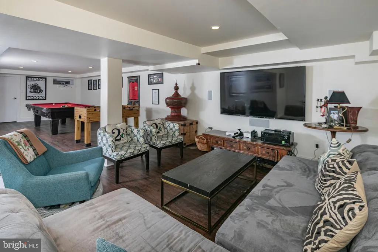
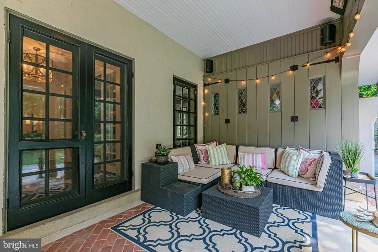
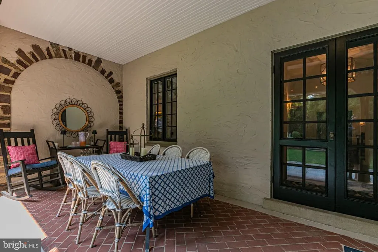
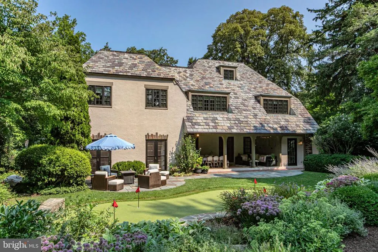
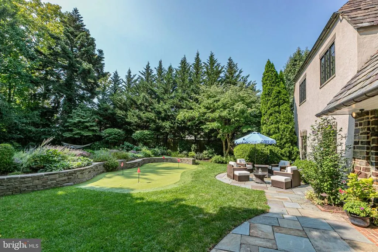
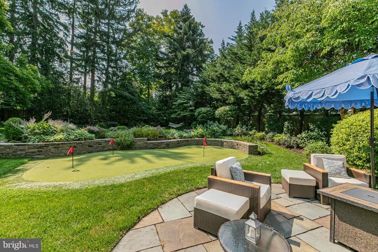
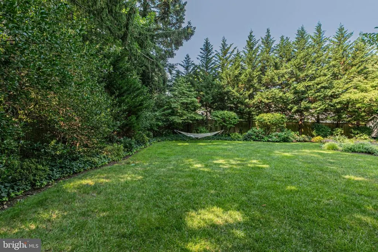
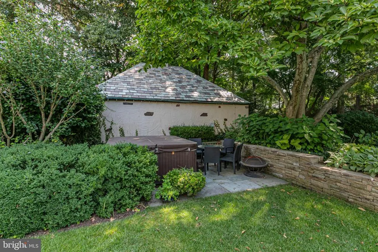
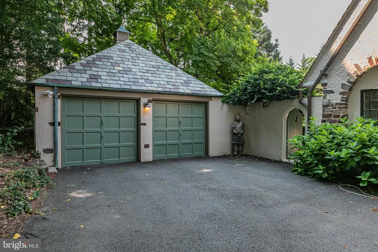
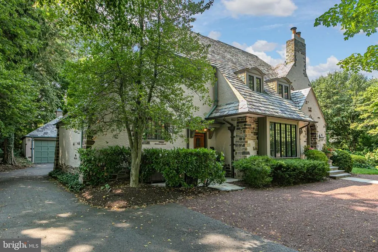
Set on a quiet block in Princetons storied Western Section, just at the edge of downtown, this enchanting English manor is the house everyone seems to point out as their very favorite. It has only been sold twice since originally being built in 1924 for philanthropist and mayor, Charles Erdman. The current owners have taken great pride in sensitively updating almost every space - from the kitchen to the bathrooms to the basement - while maintaining the original exterior charm, complete with new custom windows. Due to its exceptional collection of original details, including refurbished hardware, intricate moldings and multiple French doors, the home served as the grand finale of the Princeton Historical Societys 2021 house tour. The main level is especially gracious with fireplaces and built-ins in both the living room (an original addition designed by Rolf Bauhan) and library, served by an intimate bar. The elegant dining room was created from the former garage, and architect Max Hayden cleverly repurposed the original carriage-style doors fitted with Roebling hardware as a focal point of the heated loggia. Sunlight from two sets of French doors brightens a corner banquette, a suite of Viking appliances and expansive quartz-topped counter space in the kitchen, renovated 2019. One of six bedrooms, the spectacular primary suite was reconfigured to include a sitting room, a custom dressing room lined with mirrored cabinetry, a richly paneled walk-in closet and a timeless bath dressed in marble and nickel. Off the main staircase, a charming bedroom features a delightful window seat and convenient access to a dedicated bath, while an additional en-suite bedroom offers a comfortable retreat, with the laundry area just around the corner. Two bedrooms tucked atop the secondary staircase offer wonderful privacy - one currently serving as an office and the other as a fitness studio. Dont forget the third floor either, a spacious suite with custom storage, making an ideal out of the way retreat. The basement now offers finished space for games and media, complete with its own half bath. Outside, redesigned flower beds and stone walls separate tiered lawns that incorporate a putting green and hidden hot tub. Even the slate roofed garage and stone-accented mudroom are undeniably charming, fulfilling the hopeful visions of every admiring passer-by. All of this lives less than a quarter mile from Nassau Street with Princeton University just beyond.
| Elementary School | Middle School | High School |
|---|---|---|
| Community Park Elementary School | J Witherspoon Middle School | Princeton High School |
| Price History | |
|---|---|
| 9/16/2026 | Listed $3,950,000 |
General Features
| Living Area | 6144 |
|---|---|
| Sewer | Public Sewer |
| Heating | Radiator |
| Cooling | Central A/C,Zoned |
| Possession | Negotiable |
| Zoning | R1 |
| Garage Spaces | 2.00 |
| Patio/Porch Features | Patio(s) |
| Architectural Style | Tudor |
| Construction Materials | Stone,Stucco |
| School District | PRINCETON REGIONAL SCHOOLS |
| Exclusions | Primary bedroom chandelier and the wooden sliding door in the primary suite |
| Year Built | 1925 |
| Levels | 3 |
| Tax Year | 2025 |
| Ownership | Fee Simple |
| Cool Fuel | Electric |
| Accessibility | None |
| County | MERCER |
| New Construction | No |
| Property Type | Residential |
| HOA | No |
| Subdivision Name | WESTERN |
| Garage Y/N | Yes |
| Water Access Y/N | No |
| Other Structures | Above Grade,Below Grade |
| Full Baths | 5 |
| Status | ACTIVE |
| Directions | Stockton to Bayard or Library to Boudinot |
| City | PRINCETON |
| Disclosures | Prop Disclosure |
| Senior Community Y/N | No |
| MLS Area | Princeton (21114) |
| Lot Size Units | Square Feet |
| Lot Size Square Feet | 20909.00 |
| Tax Assessed Value | 2188600.0 |
| Tax Annual Amount | 59814.0 |
| Structure Type | Detached |
| Condo/Coop Association fee Y/N | No |
| Bathrooms Count Main Level | 1.00 |
| Price Per Sq Ft Total AG | 758.45 |
| Vacation Rental Y/N | No |
| Total SQFT | 6144 |
| Standard Status | Active |
| Year Built Source | Estimated |
| Tax Lot | 00019 |
Interior Features
| Interior Amenities | Attic,Bathroom - Soaking Tub,Bathroom - Stall Shower,Bathroom - Tub Shower,Breakfast Area,Built-Ins,Chair Railings,Crown Moldings,Family Room Off Kitchen,Formal/Separate Dining Room,Kitchen - Eat-In, |
|---|---|
| Heating Fuel | Natural Gas |
| Basement | Partial,Partially Finished |
| Total Fireplaces | 2 |
| Hot Water | Natural Gas |
| Basement (Y/N) | Yes |
| Heating Y/N | Yes |
| Fireplace Y/N | Yes |
| Above Grade Finished Area | 5208 |
| Half Baths | 2 |
| Central Air Y/N | Yes |
| Total Bedrooms | 6 |
| Below Grade Finished Area | 936 |
| Room Type | Dining Room,Primary Bedroom,Sitting Room,Bedroom 2,Bedroom 3,Bedroom 4,Bedroom 5,Kitchen,Family Room,Library,Great Room,Laundry,Mud Room,Recreation Room,Storage Room,Utility Room,Bedroom 6,Primary Ba |
| Below Grade Finished Area Unit Type | Square Feet |
| LivingAreaSource | Estimated |
| Laundry Type | Upper Floor |
| Below Grade Unfin Area Units | Square Feet |
| Below Grade Finished Area Source | Estimated |
| Bedrooms Count All Upper Levels | 6 |
| Bedrooms Count Upper Level 1 | 5 |
| Bedrooms Count Upper Level 2 | 1 |
| Bathrooms Half Main Level | 1 |
| Bathrooms Half Lower Level 1 | 1 |
| Bathrooms Half All Lower Levels | 1 |
| Bathrooms Full Upper Level 2 | 1 |
| Bathrooms Full Upper Level 1 | 4 |
| Bathrooms Full All Upper Levels | 5 |
| Bathrooms Count Upper Level 2 | 1.00 |
| Bathrooms Count Upper Level 1 | 4.00 |
| Bathrooms Count Lower Level 1 | 1.00 |
| Bathrooms Count All Upper Levels | 5 |
| Bathrooms Count All Lower Levels | 1 |
| Above Grade Finished Area Unit Type | Square Feet |
| Total Baths | 7 |
Exterior Features
| Exterior Amenities | Hot Tub |
|---|---|
| Pool | No Pool |
| Water Source | Public |
| Inclusions | All window treatments,appliances and fixtures as they exist |
| Total Parking Spaces | 4 |
| Garage Features | Additional Storage Area |
| Type of Parking | Detached Garage,Driveway |
| Foundation Details | Concrete Perimeter |
| Water View Y/N | No |
| Lot Dimensions | 0.00 x 0.00 |
| Lot Size Acres | 0.48 |
| Lot Size Source | Estimated |
| Waterfront Y/N | No |
| Land Assessed Value | 765000.00 |
| Navigable Water Y/N | No |
| Water Oriented Y/N | No |
| # of Detached Garage Spaces | 2 |
Room Details
| Room | Dimensions | Level | Flooring | Details |
|---|---|---|---|---|
| Bedroom 2 | Upper 1 | |||
| Bedroom 3 | Upper 1 | |||
| Bedroom 4 | Upper 1 | |||
| Bedroom 5 | Upper 1 | |||
| Bedroom 6 | Upper 2 | |||
| Dining Room | Main | |||
| Family Room | Main | |||
| Great Room | Main | |||
| Kitchen | Main | |||
| Laundry | Upper 1 | |||
| Library | Main | |||
| Mud Room | Main | |||
| Primary Bathroom | Upper 1 | |||
| Primary Bedroom | Upper 1 | |||
| Recreation Room | Lower 1 | |||
| Sitting Room | Main | |||
| Sitting Room | Upper 1 | |||
| Storage Room | Upper 2 | |||
| Utility Room | Lower 1 |
Amenities
- Foreclosure
- Views
- Short Sale
- New Construction
- Adult 55+
- Lease To Own
- No HOA Fees
- Furnished
- Primary On Main
- Air Conditioning
- Seller Finance
- Green
- Fixer Upper
- Horse
- Golf
- Fireplace
- Deck
- Garage
- Basement
- Pool
Property vs Single Family Average in 08540
Price
Taxes
Year Built
 All information is believed to be accurate but is not guaranteed. Protected by Copyright© 2026 and is owned either by the Monmouth County Association of REALTORS; or by the developers of the software, Kunversion, LLC. All rights reserved. Each office independently owned and operated.
The New Jersey Real Estate Commission requires every licensed broker or salesperson with whom you list your property to give you a copy of this notice. The purpose is to help you comply with the New Jersey Law
All information is believed to be accurate but is not guaranteed. Protected by Copyright© 2026 and is owned either by the Monmouth County Association of REALTORS; or by the developers of the software, Kunversion, LLC. All rights reserved. Each office independently owned and operated.
The New Jersey Real Estate Commission requires every licensed broker or salesperson with whom you list your property to give you a copy of this notice. The purpose is to help you comply with the New Jersey Law
 © BRIGHT, All Rights Reserved
