
Views - Primary on Main




Address
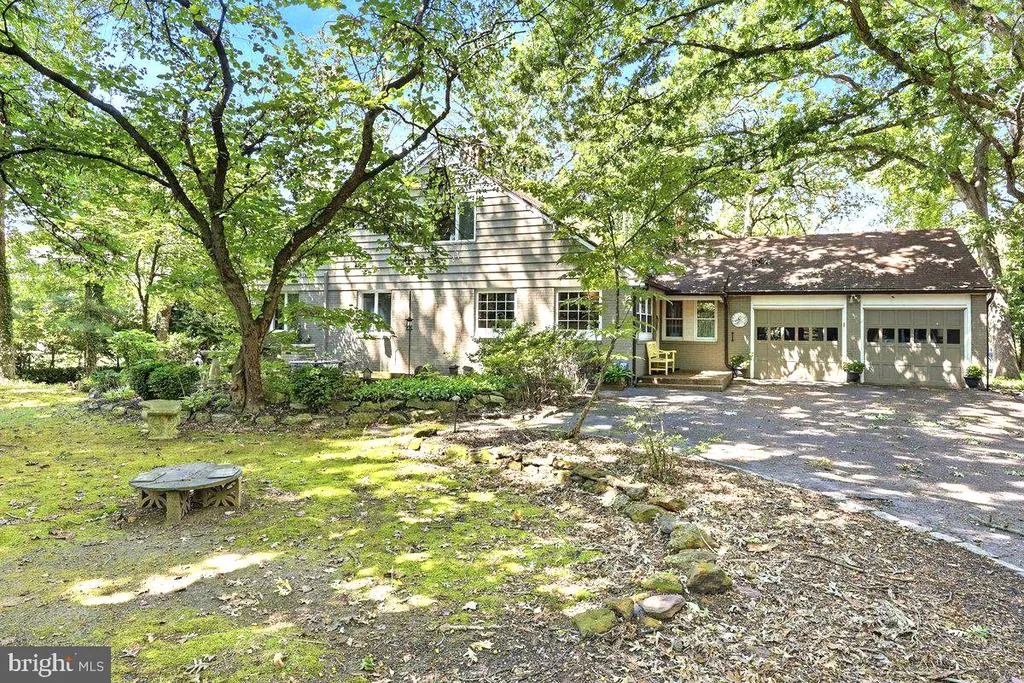
458 Elm Avenue, Haddonfield, NJ
Price
$ 999,000
Property Attributes
- MLS#NJCD2127098
- TypeSingle Family
- Listing Status ACTIVE
- CountyCAMDEN
- CityHaddonfield
- AreaHaddonfield Boro
- NeighborhoodElizabeth Haddon
- Zip08033
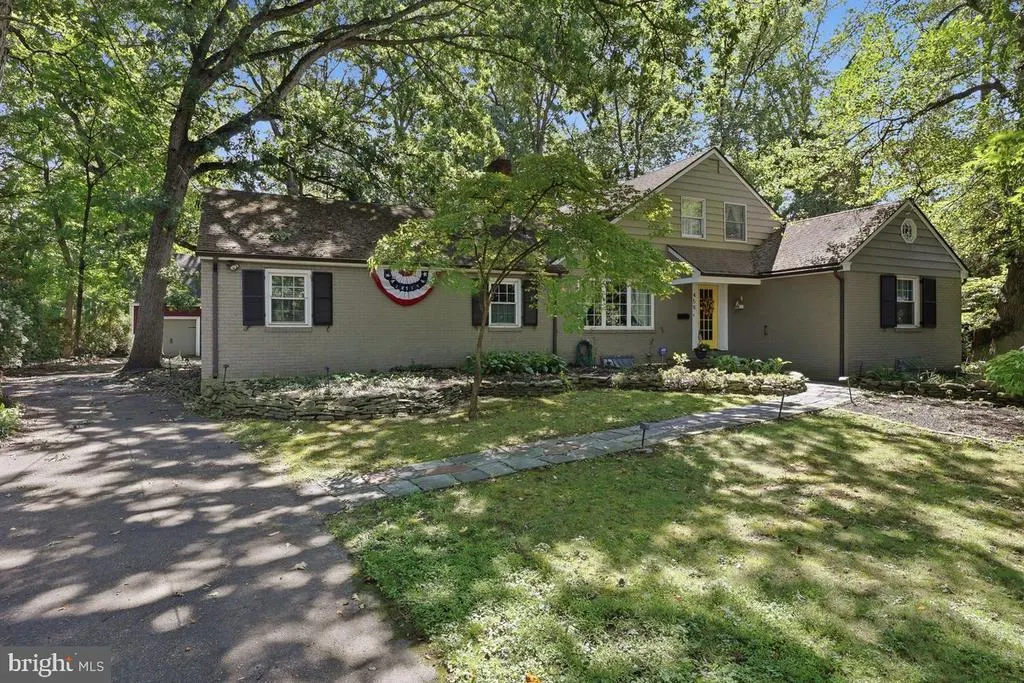
- StyleCape Cod
- Year Built1956
- Taxes$ 16575
- Price$ 999,000
- Bedrooms4
- Full Bathrooms2
- Half Bathrooms1
- Sqr Footage1950
- Lot Size0.3 Acres
Data Source:
Bright MLS
Property Description
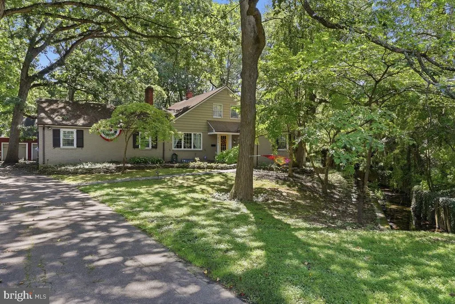
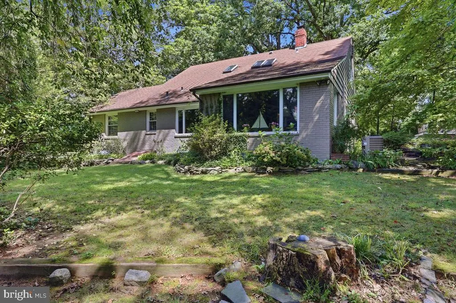
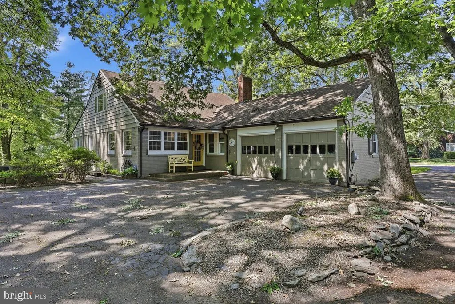
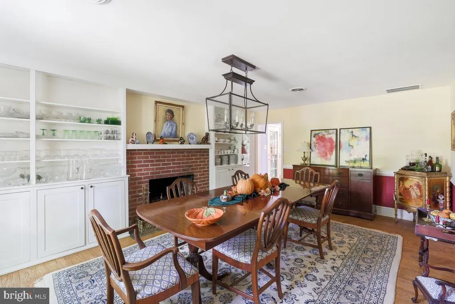
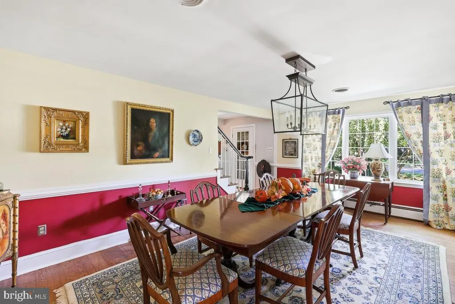
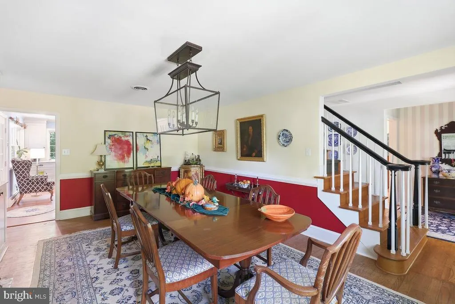
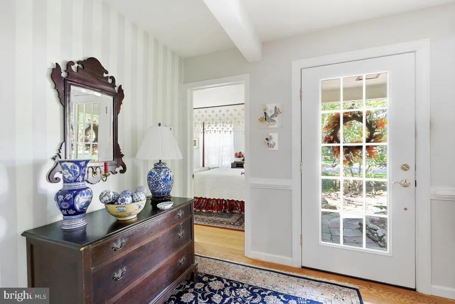
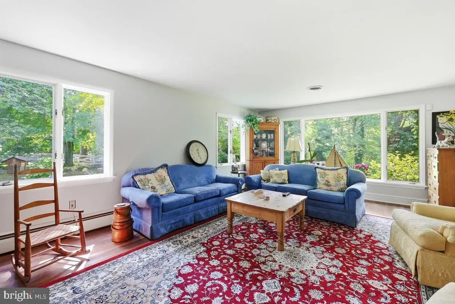
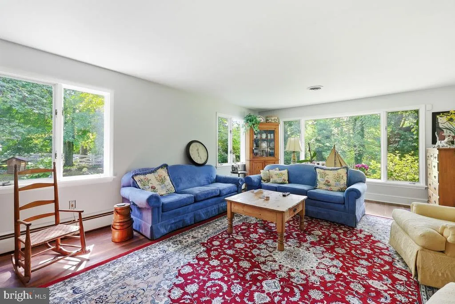
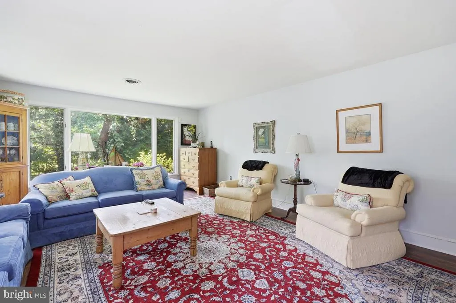
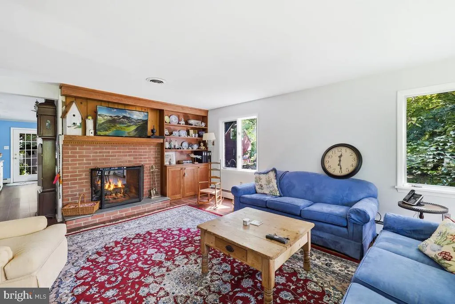
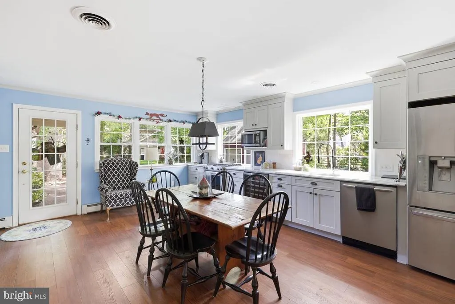
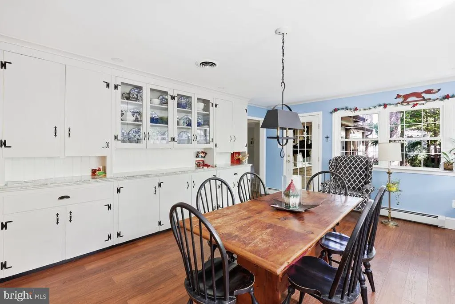
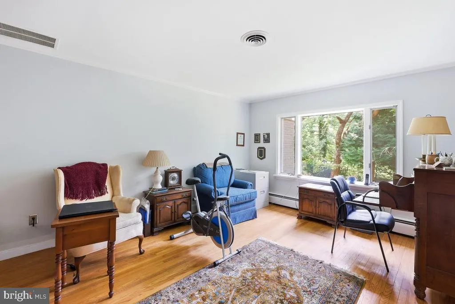
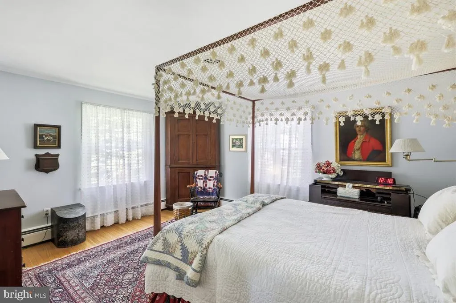
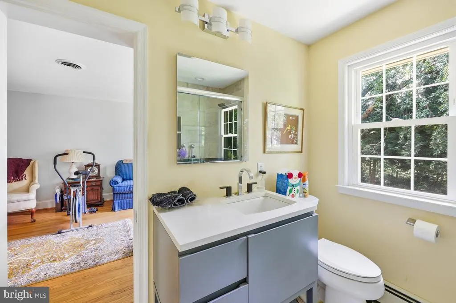
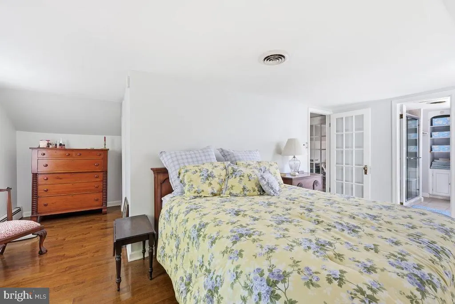
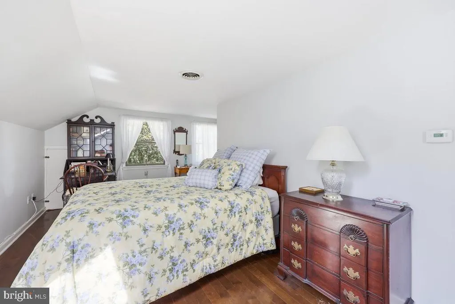
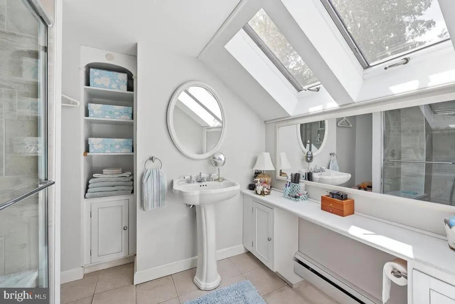
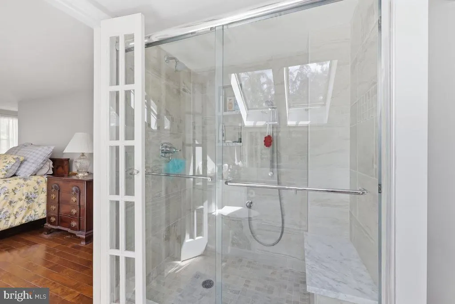
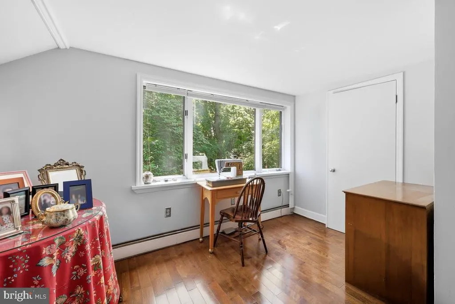
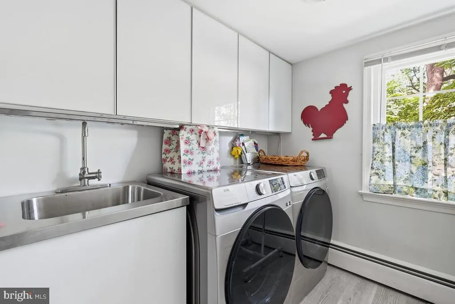
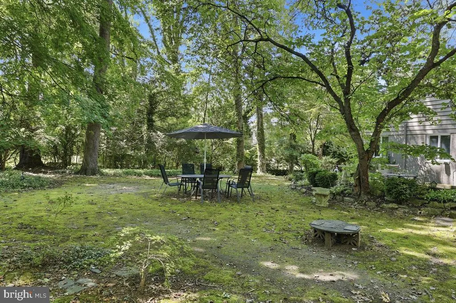
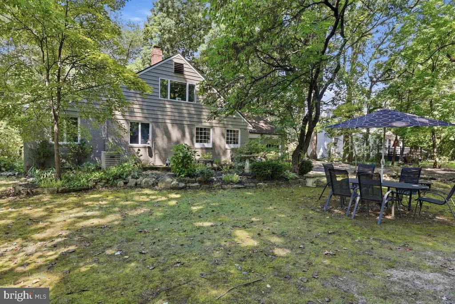
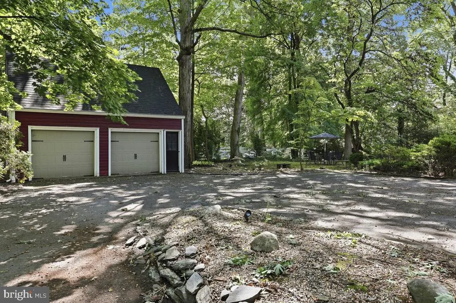
Discover this Sinquet built cape cod in excellent condition. It invites you into a large family room with spacious windows overlooking a stream and wooded backyard. A dual fireplace service the living room and kitchen. The dining room is inviting with a custom wall design. The kitchen has been totally remodeled with newer top of the line appliances and a beautiful view of the rear yard. There are two bedrooms connected by a jack & jill remodeled bathroom. One of the bedrooms is currently used as an office. The powder room is located off the kitchen and a the laundry room on the main floor. The 2nd floor consists of two bedrooms, one is currently being used as a sewing room. The bathroom has been remodeled. A two-car garage is connected to the home plus a bonus barn with a second floor and two car parking. Property being sold in "as is" condition.The yard consists of numerous flowering trees and bushes; red bud, azaleas, crepe myrtle, dogwood, etc. This home is a real jewel!
| Price History | |
|---|---|
| 9/23/2026 | Listed $999,000 |
General Features
| Living Area | 1950 |
|---|---|
| Sewer | Public Sewer |
| Heating | Baseboard - Hot Water |
| Cooling | Central A/C |
| Utilities | Cable TV Available,Natural Gas Available |
| Possession | Settlement |
| Appliances | Dishwasher,Built-In Range,Exhaust Fan,Microwave,Oven/Range - Gas,Washer,Water Heater,Disposal,Stainless Steel Appliances,Washer/Dryer Hookups Only |
| Zoning | RESIDENTIAL |
| Garage Spaces | 4.00 |
| Architectural Style | Cape Cod |
| Security Features | Security System,Smoke Detector |
| Construction Materials | Brick |
| School District | HADDONFIELD BOROUGH PUBLIC SCHOOLS |
| Exclusions | Chandelier in kitchen |
| Year Built | 1956 |
| Electric | 200+ Amp Service |
| View | Creek/Stream,Trees/Woods |
| Levels | 1.5 |
| Tax Year | 2025 |
| Ownership | Fee Simple |
| Cool Fuel | Electric |
| Accessibility | Doors - Lever Handle(s),Grab Bars Mod |
| County | CAMDEN |
| New Construction | No |
| Property Type | Residential |
| HOA | No |
| Subdivision Name | ELIZABETH HADDON |
| Garage Y/N | Yes |
| Water Access Y/N | No |
| Other Structures | Above Grade,Below Grade |
| Transportation | Bus Stop less than 1 mile,Commuter Rail Station less than 1 mile |
| Full Baths | 2 |
| Status | ACTIVE |
| Directions | Kings Hwy to West End to left on Elm. |
| City | HADDONFIELD |
| Disclosures | Prop Disclosure |
| Senior Community Y/N | No |
| MLS Area | Haddonfield Boro (20417) |
| Lot Size Units | Square Feet |
| Lot Size Square Feet | 13068.09 |
| Tax Assessed Value | 500000.0 |
| Tax Annual Amount | 16575.0 |
| Property Condition | Excellent |
| Structure Type | Detached |
| Condo/Coop Association fee Y/N | No |
| Bathrooms Full Main Level | 1 |
| Bathrooms Count Main Level | 2.00 |
| Price Per Sq Ft Total AG | 512.31 |
| Acceptable Financing | Cash,Conventional |
| Vacation Rental Y/N | No |
| Total SQFT | 1950 |
| Standard Status | Active |
| Year Built Source | Assessor |
| Tax Lot | 00001 |
Interior Features
| Interior Amenities | Attic,Attic/House Fan,Bathroom - Stall Shower,Built-Ins,Crown Moldings,Entry Level Bedroom,Kitchen - Eat-In,Formal/Separate Dining Room,Pantry,Skylight(s),Wainscotting,Walk-in Closet(s),Wood Floors,C |
|---|---|
| Heating Fuel | Natural Gas |
| Basement | Full |
| Total Fireplaces | 1 |
| Fireplace Features | Brick,Gas/Propane,Double Sided |
| Hot Water | Natural Gas |
| Basement (Y/N) | Yes |
| Heating Y/N | Yes |
| Window Features | Double Hung,Double Pane,Energy Efficient,Replacement,Screens,Skylights,Vinyl Clad,Wood Frame |
| Fireplace Y/N | Yes |
| Above Grade Finished Area | 1950 |
| Half Baths | 1 |
| Central Air Y/N | Yes |
| Total Bedrooms | 4 |
| Room Type | Living Room,Dining Room,Bedroom 2,Bedroom 3,Kitchen,Bedroom 1,Office |
| Main Level Bedrooms | 2 |
| Below Grade Finished Area Unit Type | Square Feet |
| LivingAreaSource | Assessor |
| Below Grade Finished Area Source | Assessor |
| Bedrooms Count All Upper Levels | 2 |
| Bedrooms Count Upper Level 1 | 2 |
| Bathrooms Half Main Level | 1 |
| Bathrooms Full Upper Level 1 | 1 |
| Bathrooms Full All Upper Levels | 1 |
| Bathrooms Count Upper Level 1 | 1.00 |
| Bathrooms Count All Upper Levels | 1 |
| Above Grade Finished Area Source | Assessor |
| Above Grade Finished Area Unit Type | Square Feet |
| Total Baths | 3 |
Exterior Features
| Pool | No Pool |
|---|---|
| Parking Features | Asphalt Driveway |
| Water Source | Public |
| Total Parking Spaces | 4 |
| Garage Features | Additional Storage Area,Garage - Front Entry,Inside Access,Other |
| Type of Parking | Attached Garage,Detached Garage,Driveway,Off Street |
| Foundation Details | Block |
| Water View Y/N | Yes |
| Lot Dimensions | irregular |
| Lot Size Acres | 0.30 |
| Lot Size Source | Estimated |
| Waterfront Y/N | No |
| Door Features | Insulated |
| Land Assessed Value | 309200.00 |
| Navigable Water Y/N | No |
| Water Oriented Y/N | No |
| # of Attached Garage Spaces | 2 |
| # of Detached Garage Spaces | 2 |
| LotDimensionsSource | Estimated |
Room Details
| Room | Dimensions | Level | Flooring | Details |
|---|---|---|---|---|
| Bedroom 1 | Upper 1 | |||
| Bedroom 2 | Upper 1 | |||
| Bedroom 3 | Main | |||
| Dining Room | Main | |||
| Kitchen | Main | |||
| Living Room | Main | |||
| Office | Main |
Amenities
- Foreclosure
- Views
- Short Sale
- New Construction
- Adult 55+
- Lease To Own
- No HOA Fees
- Furnished
- Primary On Main
- Air Conditioning
- Seller Finance
- Green
- Fixer Upper
- Horse
- Golf
- Fireplace
- Deck
- Garage
- Basement
- Pool
Property vs Single Family Average in 08033
Price
Taxes
Year Built
 All information is believed to be accurate but is not guaranteed. Protected by Copyright© 2026 and is owned either by the Monmouth County Association of REALTORS; or by the developers of the software, Kunversion, LLC. All rights reserved. Each office independently owned and operated.
The New Jersey Real Estate Commission requires every licensed broker or salesperson with whom you list your property to give you a copy of this notice. The purpose is to help you comply with the New Jersey Law
All information is believed to be accurate but is not guaranteed. Protected by Copyright© 2026 and is owned either by the Monmouth County Association of REALTORS; or by the developers of the software, Kunversion, LLC. All rights reserved. Each office independently owned and operated.
The New Jersey Real Estate Commission requires every licensed broker or salesperson with whom you list your property to give you a copy of this notice. The purpose is to help you comply with the New Jersey Law
 © BRIGHT, All Rights Reserved
