

Address
38 Lexington Circle, Marlton, NJ
Price
$ 745,000
Property Attributes
- MLS#NJBL2121432
- TypeSingle Family
- Listing Status ACTIVE
- CountyBURLINGTON
- CityMarlton
- AreaEvesham Twp
- NeighborhoodRidings At Mayfair
- Zip08053
- StyleTraditional
- Year Built1995
- Taxes$ 15486
- Price$ 745,000
- Bedrooms4
- Full Bathrooms2
- Half Bathrooms1
- Sqr Footage2693
- Lot Size0.27 Acres
Data Source:
Bright MLS
Property Description
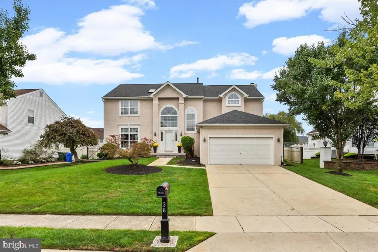
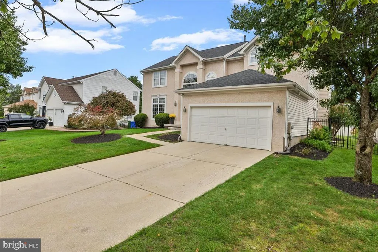
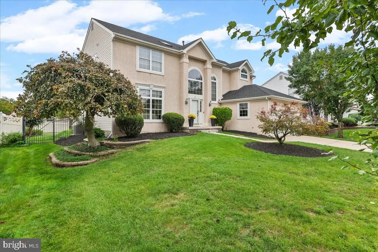
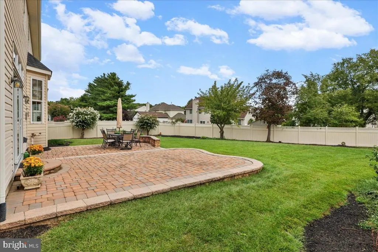
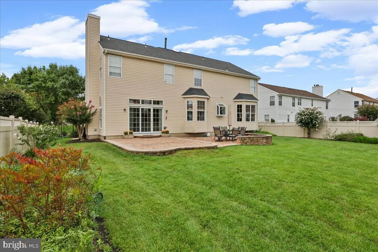
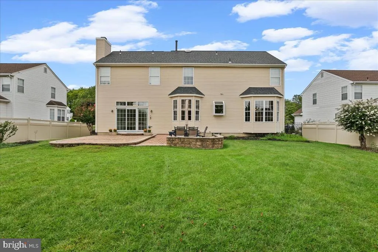
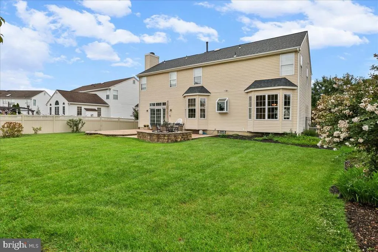
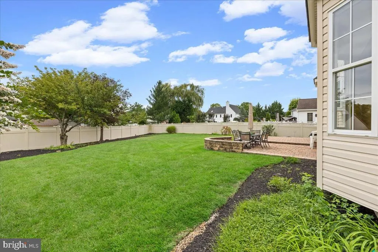
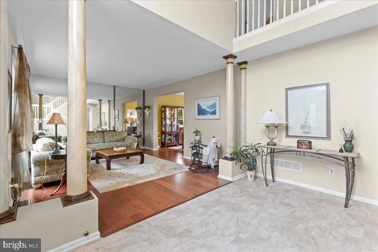
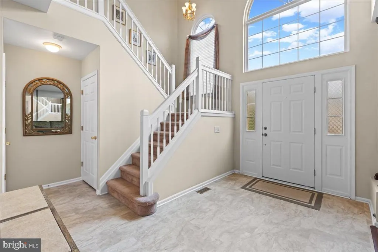
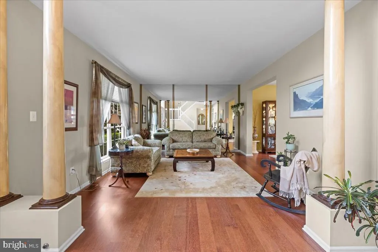
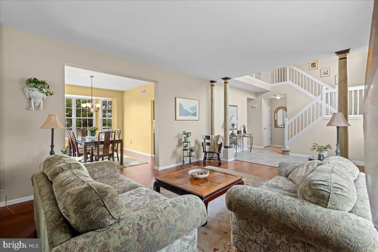
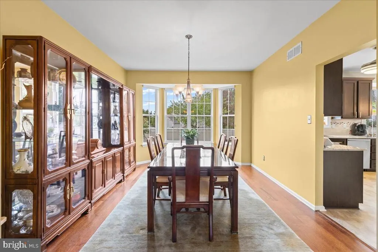
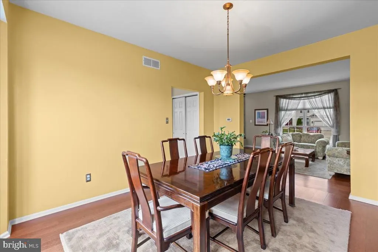
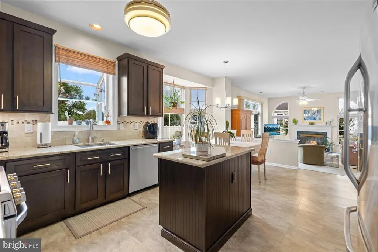
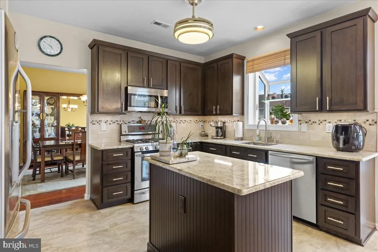
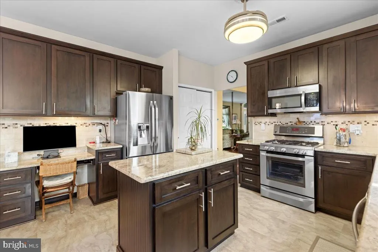
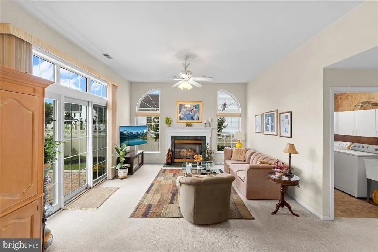
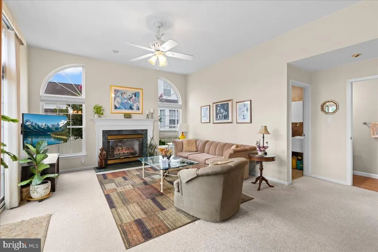
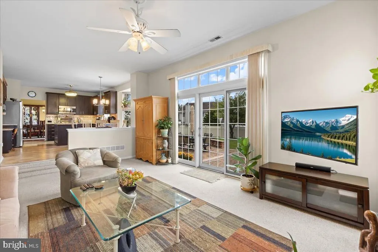
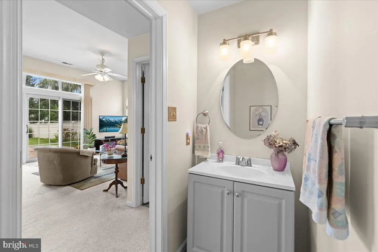
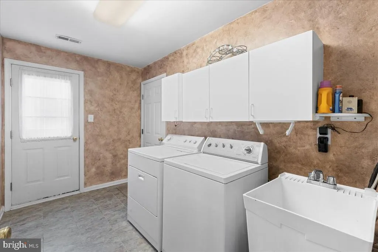
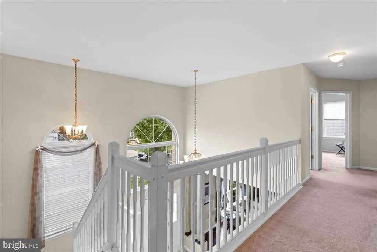
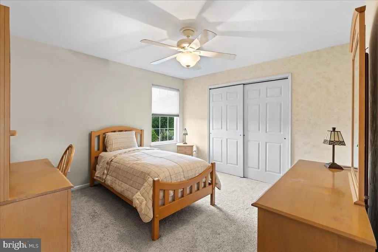
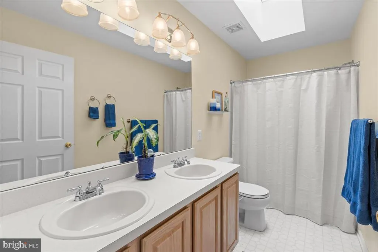
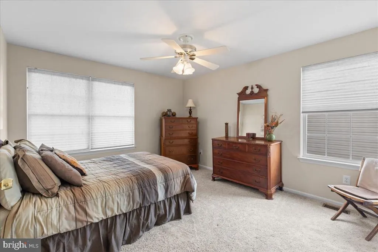
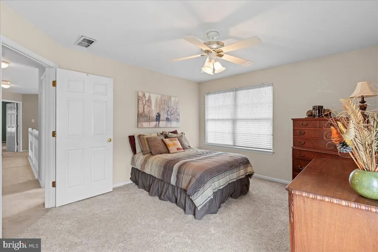
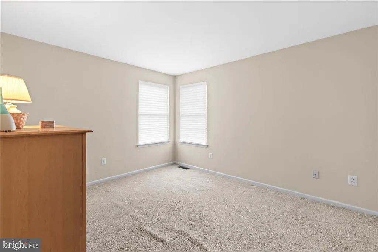
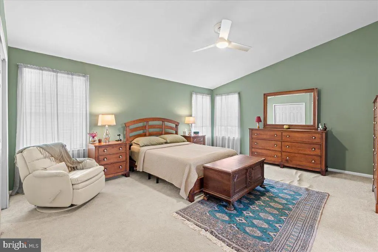
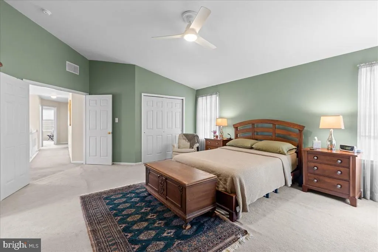
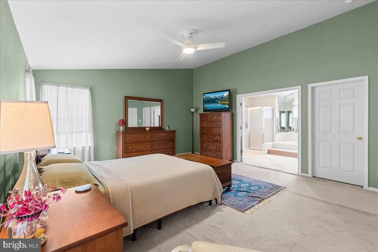
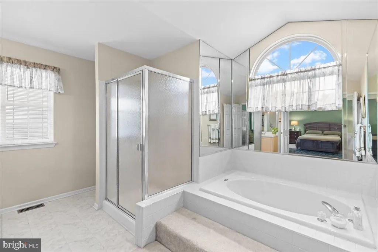
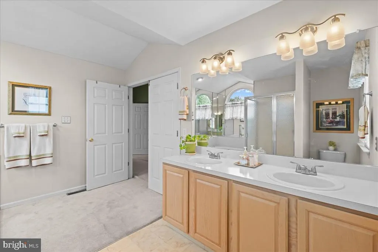
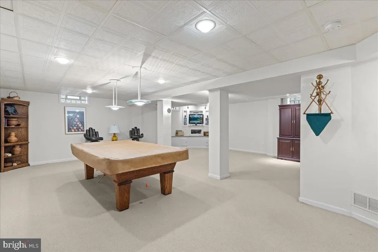
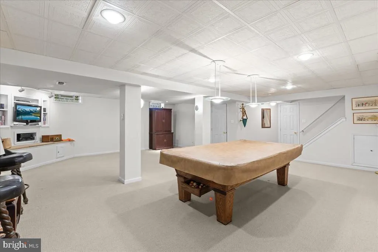
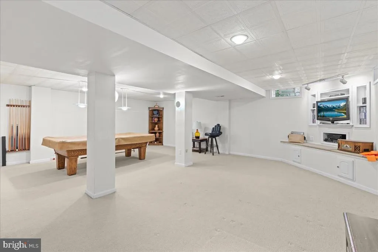
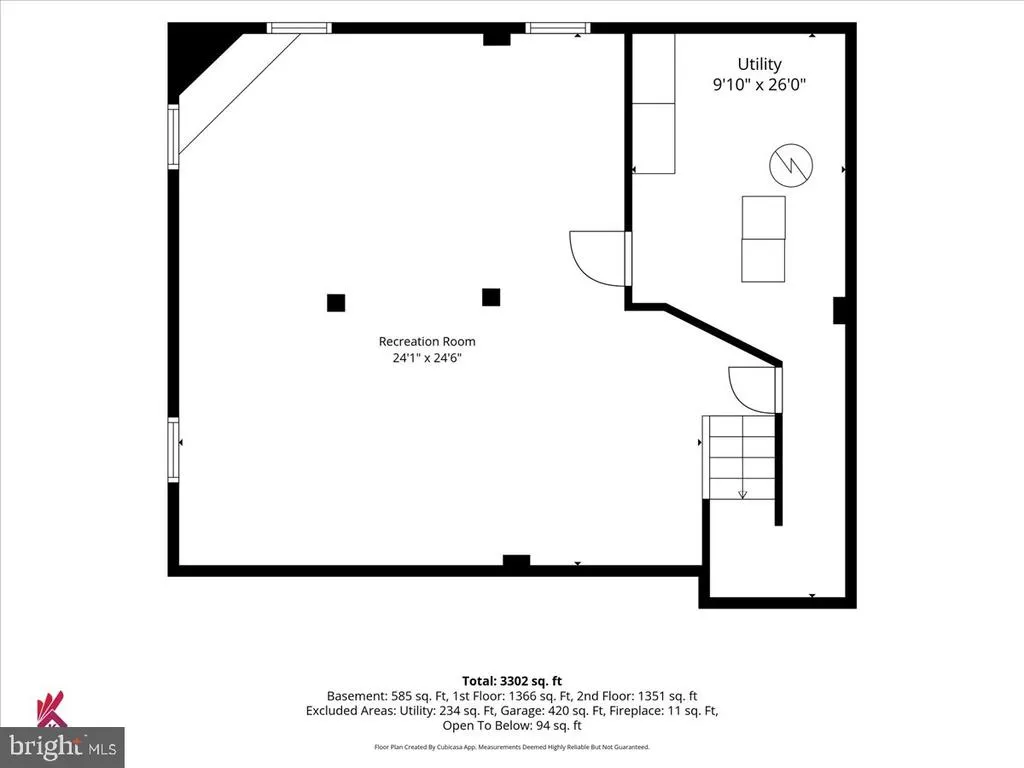
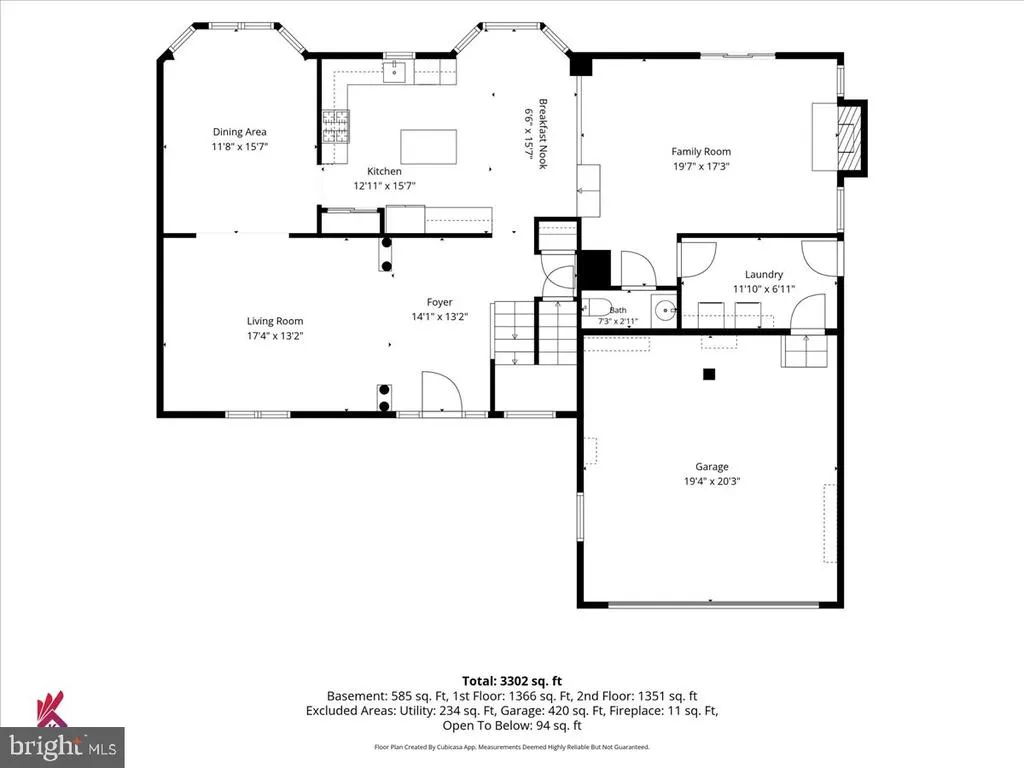
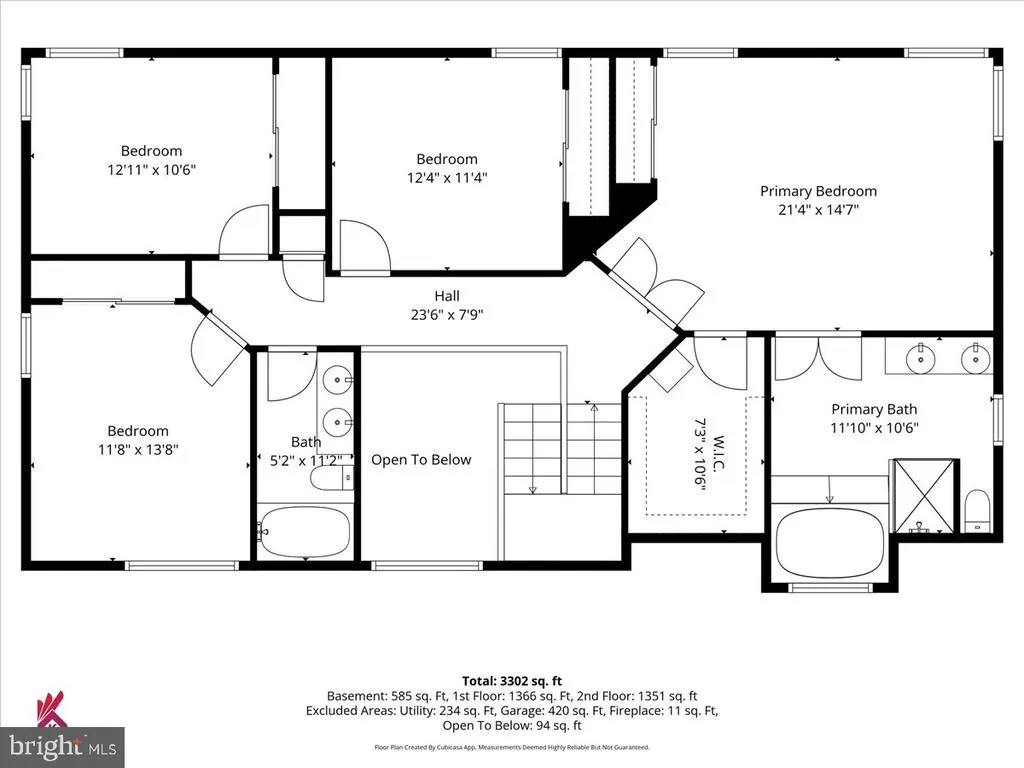
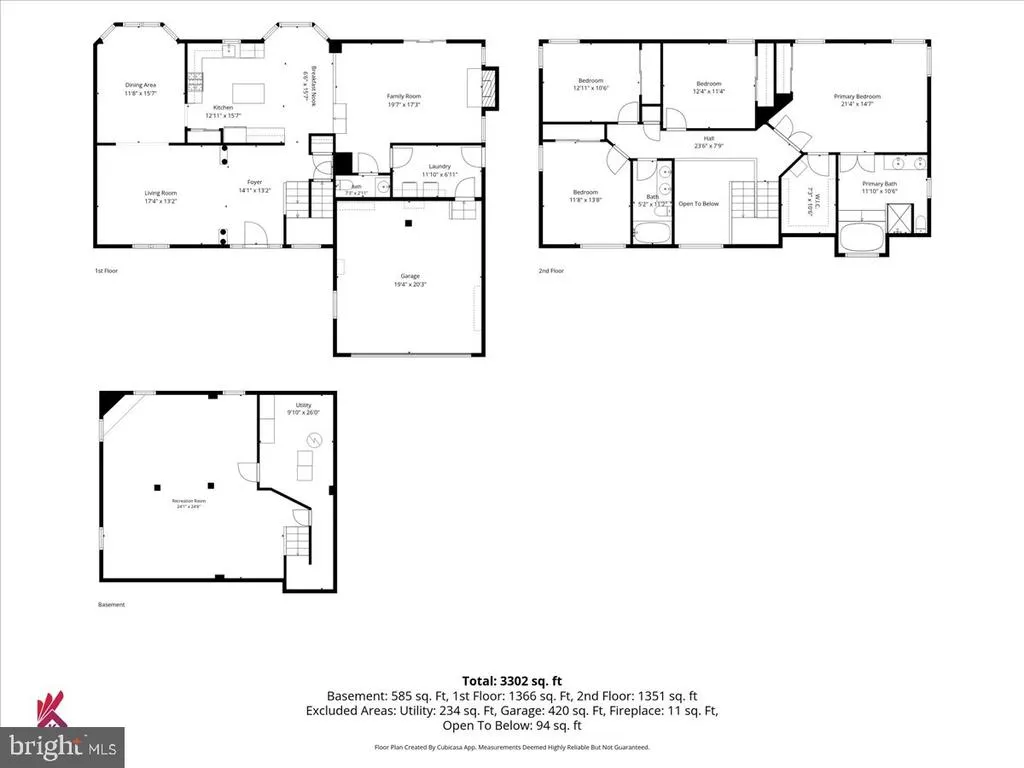
Value and Beauty! Nestled in the prestigious Ridings at Mayfair community in Marlton, NJ, this beautifully maintained home offers a harmonious blend of elegance, comfort, and functionality. With excellent curb appeal, an open-concept design, and nearly 2,700 square feet of living space, this four-bedroom, two-and-a-half-bath home provides plenty of room for a growing family. Step inside and immediately appreciate the sense of openness created by 9-foot ceilings throughout the first floor and an impressive 10-foot ceiling in the family room. Abundant natural light enhances the spacious, inviting atmosphere throughout the home. The heart of the home is a thoughtfully designed kitchen featuring stainless steel appliances, 42-inch cabinetry, and granite countertops. The adjacent family room is anchored by a charming fireplace, creating a warm and inviting space for relaxing evenings with family and friends. Upstairs, the spacious primary suite offers a large walk-in closet, vaulted ceiling, and a generously sized en-suite bathroom. Three additional bedrooms provide ample space and comfort for family members, guests, or personal retreats. The fully finished basement adds another level of versatile living spaceideal for a home theater, gym, playroom, office, or entertainment area. Step outside into a beautifully landscaped yard with a sprinkler system that provides a peaceful setting for enjoying the outdoors. The beautiful EP Henry paver patio creates an inviting outdoor retreat, perfect for summer evenings, weekend barbecues, entertaining friends, or simply relaxing with a cup of coffee while enjoying the privacy of your own backyard. Families will appreciate the convenience of having DeMasi Elementary and DeMasi Middle School within walking distance, adding an exceptional level of convenience to everyday living. The home is also conveniently located near shopping, restaurants, and other amenities. Marlton offers a desirable combination of community, convenience, and quality of life. This is an opportunity to move into a beautifully maintained home in one of the area's sought-after neighborhoods and make it your own. Don't miss the opportunity to see all that this wonderful home has to offer!
| Elementary School | Middle School | High School |
|---|---|---|
| Demasi Elementary School | Frances Demasi M.S. | Cherokee High School |
| Price History | |
|---|---|
| 9/26/2026 | Listed $745,000 |
General Features
| Living Area | 2693 |
|---|---|
| Sewer | Public Sewer |
| Heating | Central |
| Cooling | Central A/C |
| Possession | 31-60 Days CD |
| Roof | Architectural Shingle |
| Appliances | Dishwasher,Stainless Steel Appliances,Stove,Refrigerator,Microwave,Exhaust Fan,Oven/Range - Gas |
| Zoning | MD |
| Garage Spaces | 2.00 |
| Architectural Style | Traditional |
| Construction Materials | Stucco,Vinyl Siding |
| School District | EVESHAM TOWNSHIP |
| Year Built | 1995 |
| Levels | 2 |
| Tax Year | 2025 |
| Ownership | Fee Simple |
| Cool Fuel | Electric |
| Accessibility | 2+ Access Exits |
| County | BURLINGTON |
| New Construction | No |
| Property Type | Residential |
| HOA | No |
| Subdivision Name | RIDINGS AT MAYFAIR |
| Garage Y/N | Yes |
| Water Access Y/N | No |
| Other Structures | Above Grade,Below Grade |
| Full Baths | 2 |
| Status | ACTIVE |
| Directions | Close to the intersection of Phoenix Road and Lexington Cir. |
| City | MARLTON |
| Disclosures | None |
| Senior Community Y/N | No |
| MLS Area | Evesham Twp (20313) |
| Lot Size Units | Square Feet |
| Lot Size Square Feet | 11761.00 |
| Tax Assessed Value | 419800.0 |
| Tax Annual Amount | 15486.0 |
| Home Warranty Y/N | No |
| Property Condition | Very Good |
| Structure Type | Detached |
| Condo/Coop Association fee Y/N | No |
| Bathrooms Count Main Level | 1.00 |
| Price Per Sq Ft Total AG | 276.64 |
| Acceptable Financing | Cash,Conventional,FHA,VA |
| Additional Parcels Y/N | No |
| Lease Considered Y/N | No |
| Vacation Rental Y/N | No |
| Total SQFT | 2693 |
| Builder Name | Paparone |
| Standard Status | Active |
| Year Built Source | Assessor |
| Tax Lot | 00024 |
| Association Recreation Fee | No |
Interior Features
| Interior Amenities | Attic/House Fan,Attic,Bathroom - Walk-In Shower,Breakfast Area,Window Treatments |
|---|---|
| Heating Fuel | Natural Gas |
| Basement | Fully Finished,Sump Pump |
| Total Fireplaces | 1 |
| Hot Water | Natural Gas |
| Basement (Y/N) | Yes |
| Heating Y/N | Yes |
| Fireplace Y/N | Yes |
| Above Grade Finished Area | 2693 |
| Half Baths | 1 |
| Central Air Y/N | Yes |
| Total Bedrooms | 4 |
| Below Grade Finished Area Unit Type | Square Feet |
| LivingAreaSource | Assessor |
| Laundry Type | Has Laundry |
| Below Grade Finished Area Source | Assessor |
| Bedrooms Count All Upper Levels | 4 |
| Bedrooms Count Upper Level 1 | 4 |
| Bathrooms Half Main Level | 1 |
| Bathrooms Full Upper Level 1 | 2 |
| Bathrooms Full All Upper Levels | 2 |
| Bathrooms Count Upper Level 1 | 2.00 |
| Bathrooms Count All Upper Levels | 2 |
| Above Grade Finished Area Source | Assessor |
| Above Grade Finished Area Unit Type | Square Feet |
| Total Baths | 3 |
Exterior Features
| Exterior Amenities | Extensive Hardscape,Lawn Sprinkler |
|---|---|
| Pool | No Pool |
| Fencing | Vinyl |
| Parking Features | Concrete Driveway |
| Water Source | Public |
| Total Parking Spaces | 6 |
| Garage Features | Inside Access |
| Type of Parking | Attached Garage,Driveway,Off Street |
| Foundation Details | Concrete Perimeter,Brick/Mortar |
| Spa | No |
| Water View Y/N | No |
| Lot Size Acres | 0.27 |
| Lot Size Source | Assessor |
| Waterfront Y/N | No |
| Builder Model | Embassy Grand |
| Horse Y/N | No |
| Land Assessed Value | 120000.00 |
| Navigable Water Y/N | No |
| Water Oriented Y/N | No |
| # of Attached Garage Spaces | 2 |
Amenities
- Foreclosure
- Views
- Short Sale
- New Construction
- Adult 55+
- Lease To Own
- No HOA Fees
- Furnished
- Primary On Main
- Air Conditioning
- Seller Finance
- Green
- Fixer Upper
- Horse
- Golf
- Fireplace
- Deck
- Garage
- Basement
- Pool
Property vs Single Family Average in 08053
Price
Taxes
Year Built
Visits
 All information is believed to be accurate but is not guaranteed. Protected by Copyright© 2026 and is owned either by the Monmouth County Association of REALTORS; or by the developers of the software, Kunversion, LLC. All rights reserved. Each office independently owned and operated.
The New Jersey Real Estate Commission requires every licensed broker or salesperson with whom you list your property to give you a copy of this notice. The purpose is to help you comply with the New Jersey Law
All information is believed to be accurate but is not guaranteed. Protected by Copyright© 2026 and is owned either by the Monmouth County Association of REALTORS; or by the developers of the software, Kunversion, LLC. All rights reserved. Each office independently owned and operated.
The New Jersey Real Estate Commission requires every licensed broker or salesperson with whom you list your property to give you a copy of this notice. The purpose is to help you comply with the New Jersey Law
 © BRIGHT, All Rights Reserved
