
Views - Primary on Main
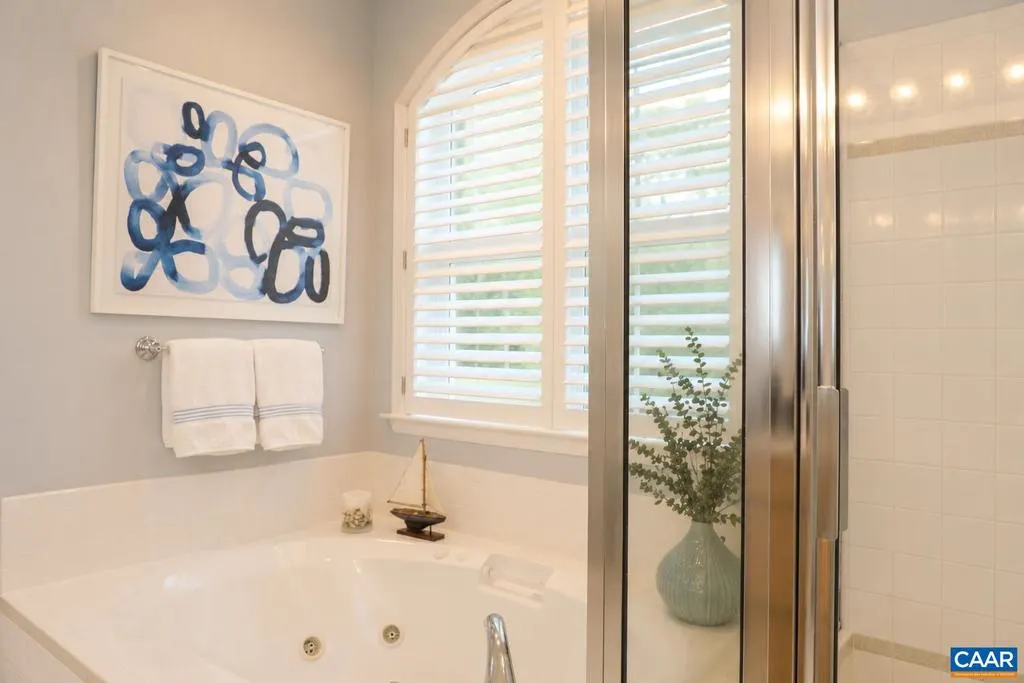
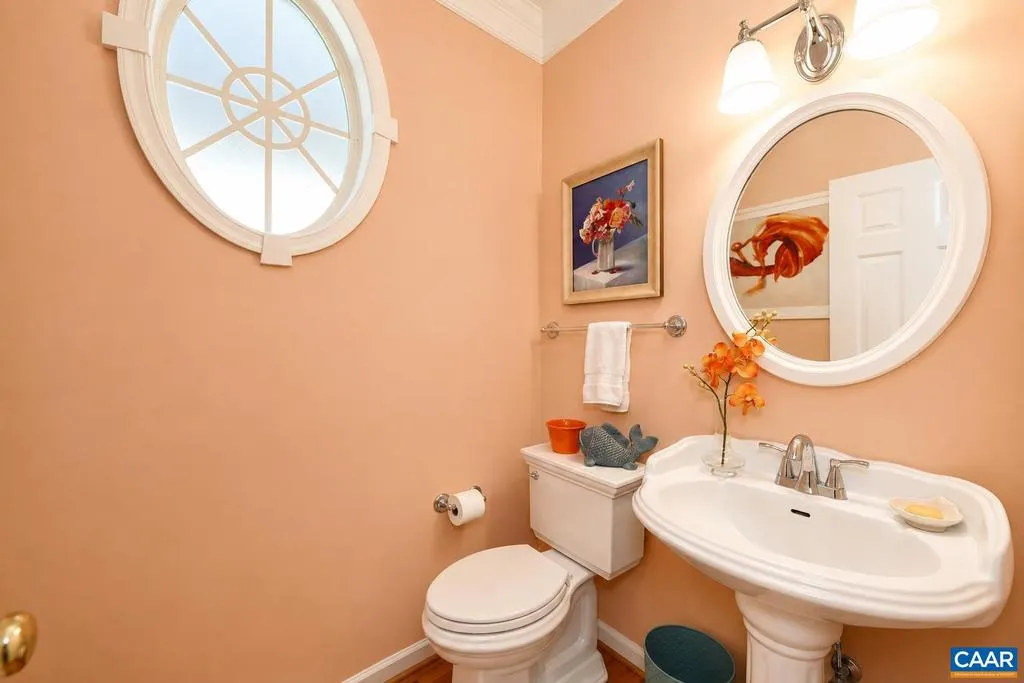
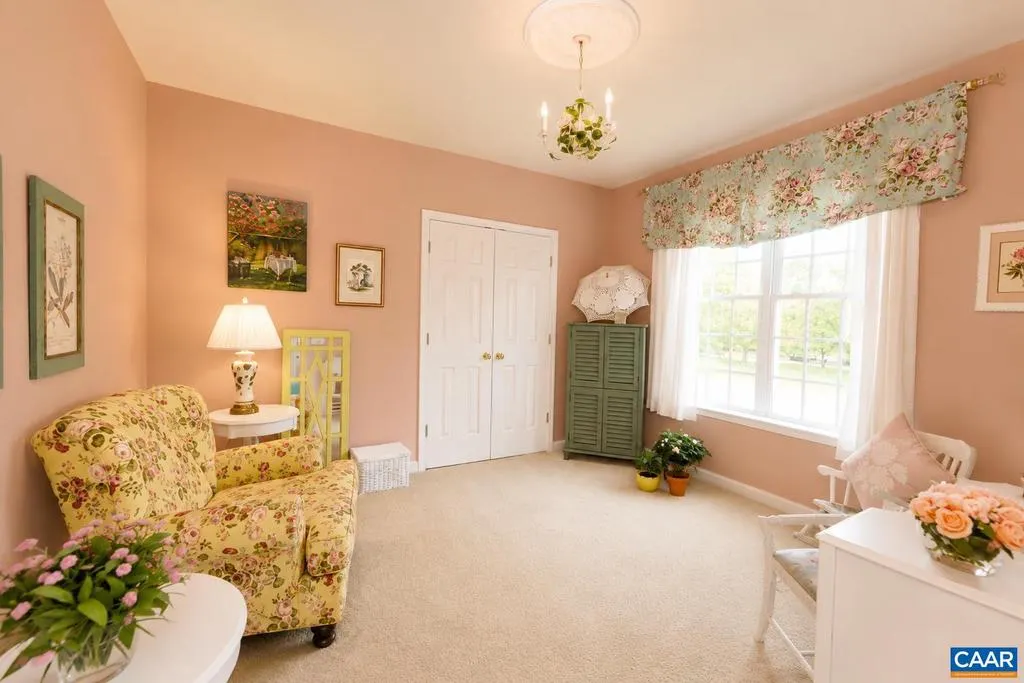
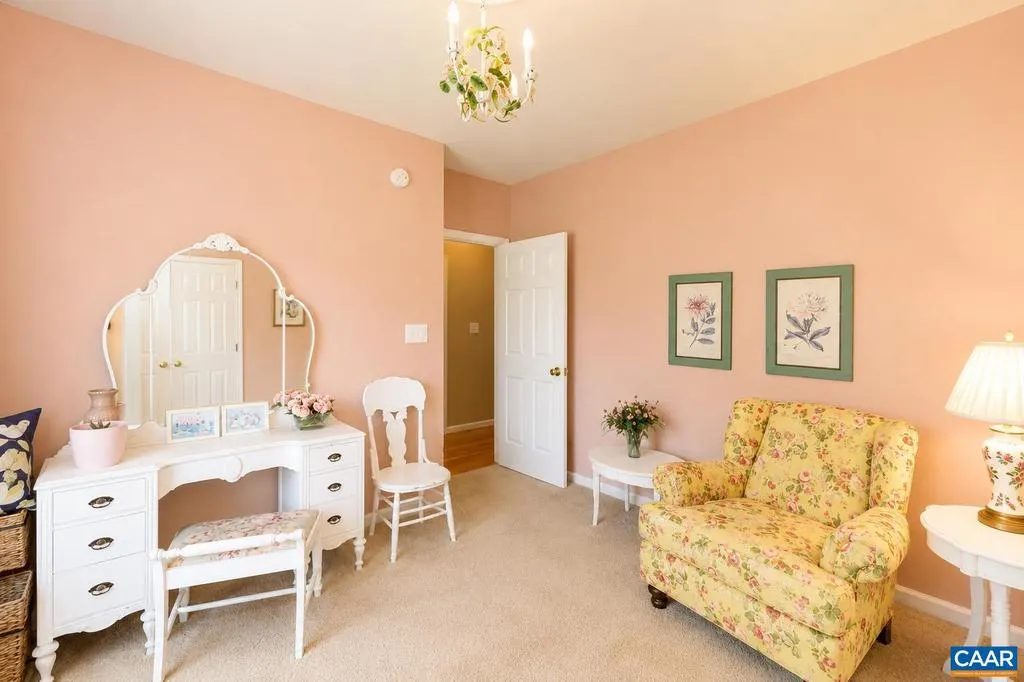
Address
286 Willow Creek Dr, Ruckersville, VA
Price
$ 689,000
Property Attributes
- MLS#681223
- TypeSingle Family
- Listing Status ACTIVE
- CountyGREENE
- CityRuckersville
- NeighborhoodWillow Creek
- Zip22968
- StyleCraftsman
- Year Built2005
- Taxes$ 4387
- Price$ 689,000
- Bedrooms4
- Full Bathrooms3
- Half Bathrooms1
- Sqr Footage4190
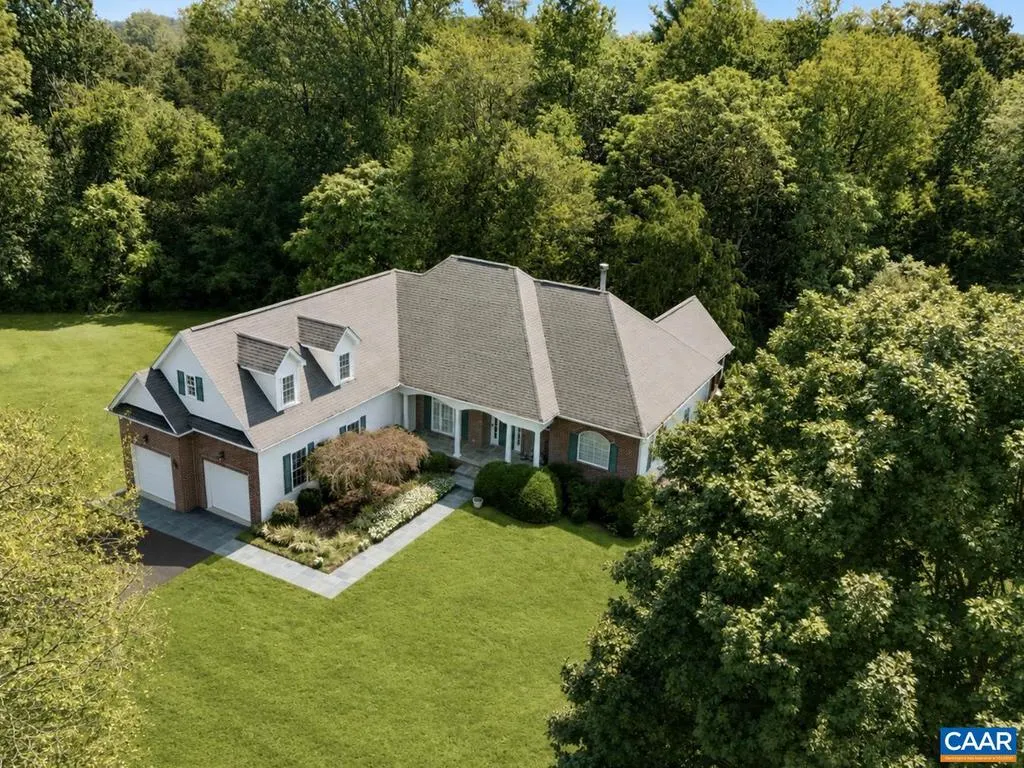
- Lot Size0.86 Acres
Data Source:
Bright MLS
Property Description
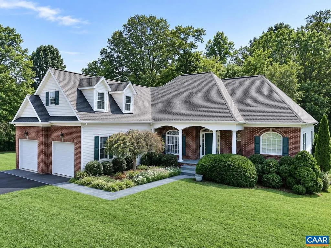
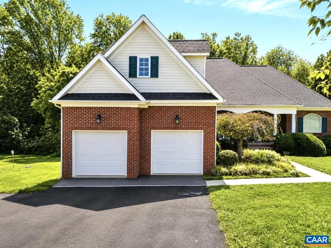
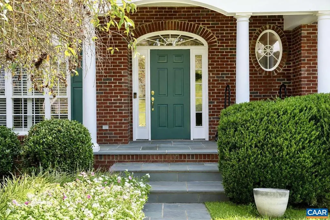
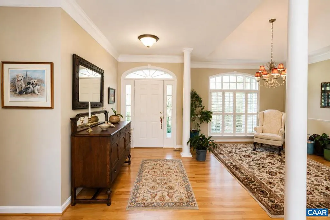
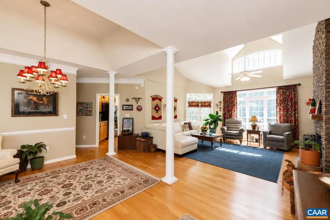
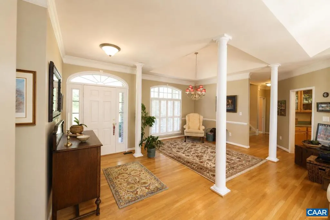
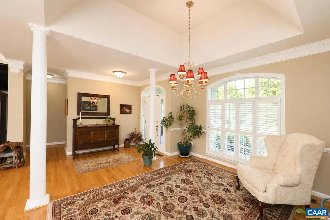
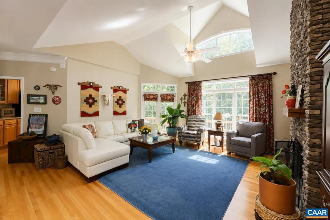
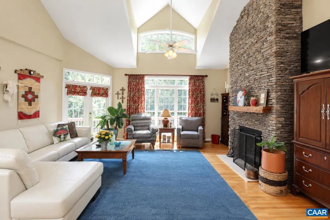
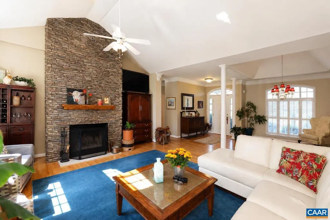
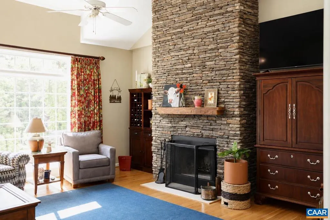
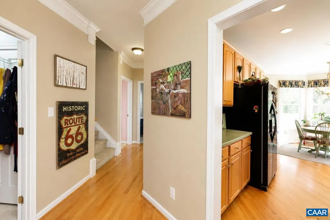
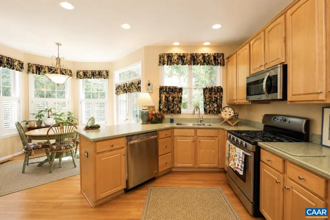
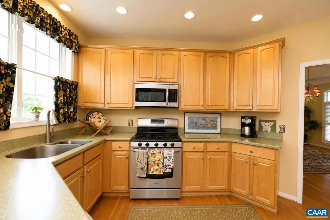
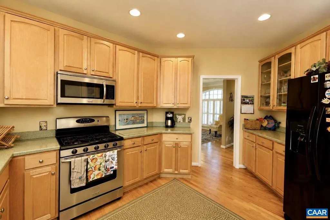
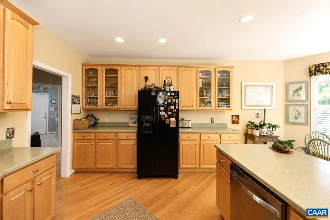
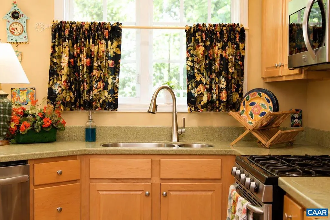
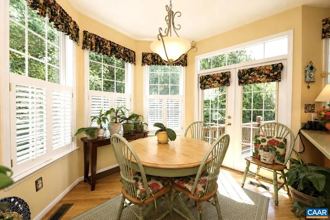
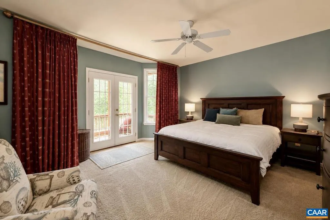
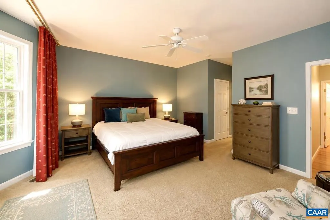
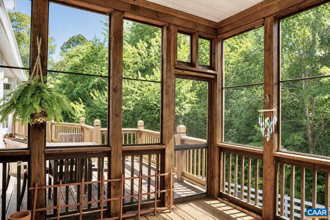
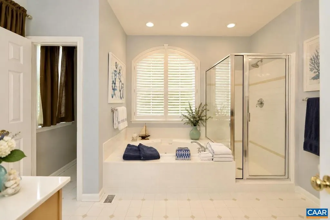
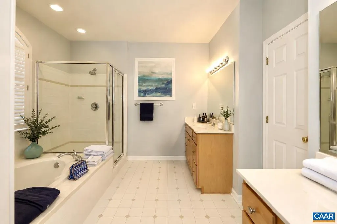
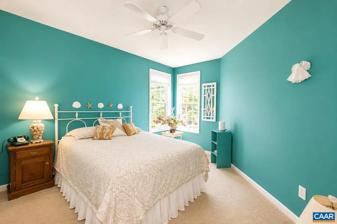
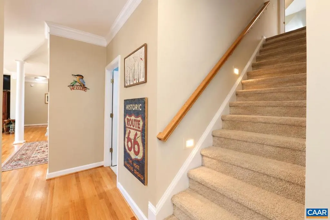
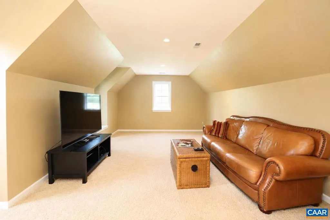
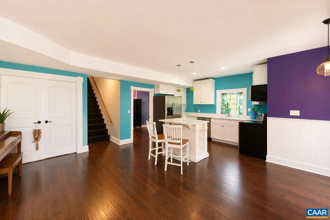
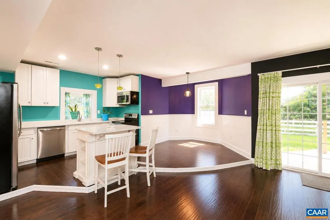
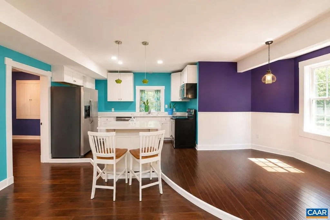
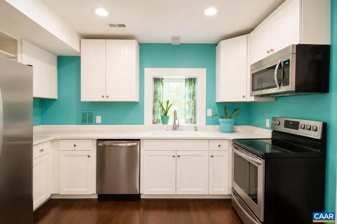
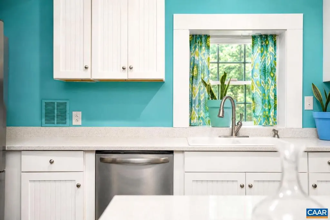
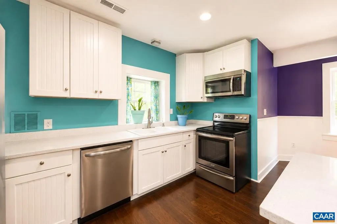
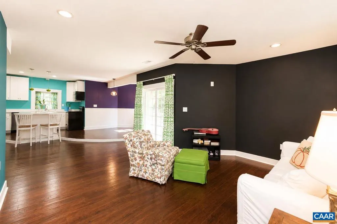
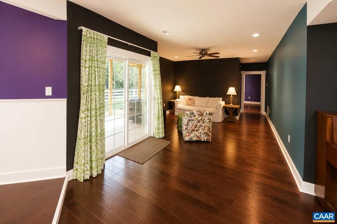
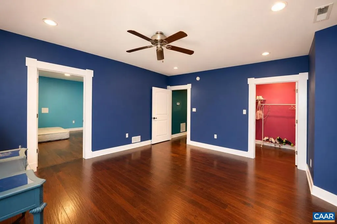
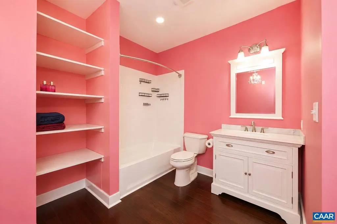
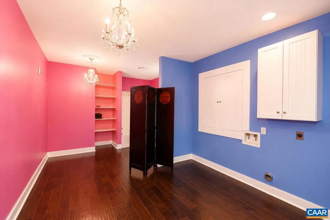
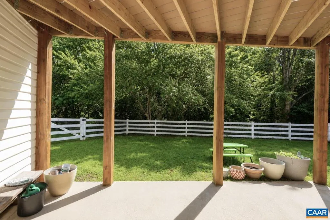
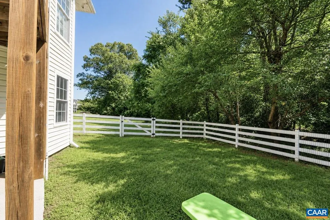
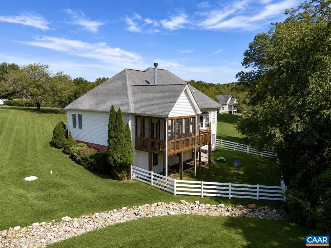
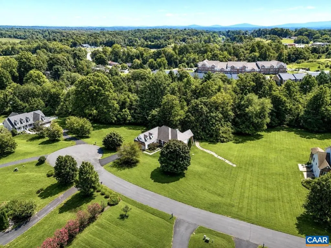
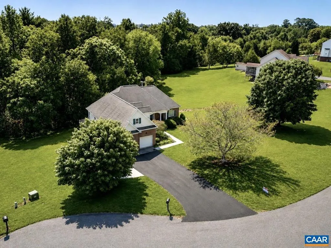
WELCOME TO EASY, SPACIOUS ONE-LEVEL LIVING IN SOUGHT AFTER WILLOW CREEK NEIGHBORHOOD. THIS INVITING 4-BEDROOM, 3 1/2 BATH HOME OFFERS 9 FOOT CEILINGS AND AN OPEN FEEL THROUGHOUT. A BLUE SLATE WALKWAY LEADS FROM THE DRIVEWAY TO THE FRONT DOOR AND THE LIVING ROOM CENTERS ON A HANDSOME STONE FIREPLACE AND OPENS TO A BACK DECK AND SCREENED PORCH, PERFECT FOR ENJOYING THE PRIVATE BACKYARD. THE FULL SIZE WALK-OUT LOWER LEVEL IS MOSTLY FINISHED AND INCLUDES A FULL KITCHEN WITH UPGRADES-IDEAL FOR GUESTS OR MULTIGENERATIONAL LIVING. ALL OF THIS LOCATED ON A QUIET CUL-DE-SAC. A RARE COMBINATION OF MAIN LEVEL CONVENIENCE, BONUS FINISHED SPACE AND PRIVATE SETTING. MORE PHOTOS COMING.,Maple Cabinets,Quartz Counter,Solid Surface Counter,Wood Cabinets,Fireplace in Living Room
| Elementary School | High School |
|---|---|
| Ruckersville Elementary School | William Monroe High School |
| Price History | |
|---|---|
| 8/27/2026 | Listed $689,000 |
General Features
| Living Area | 4190 |
|---|---|
| Sewer | Septic Exists |
| Heating | Central,Forced Air,Heat Pump(s) |
| Cooling | Central A/C,Heat Pump(s) |
| Possession | Settlement |
| Roof | Architectural Shingle |
| Appliances | Washer/Dryer Hookups Only |
| Zoning | R-1 |
| HOA Fee | 0.00 |
| Architectural Style | Craftsman |
| Construction Materials | Brick,Vinyl Siding |
| School District | GREENE COUNTY PUBLIC SCHOOLS |
| Year Built | 2005 |
| Electric | Underground |
| View | Other |
| Levels | 1 |
| Tax Year | 2026 |
| Ownership | Other |
| Accessibility | None |
| HOA Fee 2 | 0.00 |
| County | GREENE |
| New Construction | No |
| Property Type | Residential |
| HOA | No |
| Subdivision Name | WILLOW CREEK |
| Garage Y/N | No |
| Other Structures | Above Grade,Below Grade |
| Full Baths | 3 |
| Status | ACTIVE |
| Directions | FROM C'VILLE: 29 N TOWARDS RUCKERSVILLE. LEFT ONTO RT 607 (CEDAR GROVE RD). THEN RIGHT ONTO WILLOW CREEK DR. HOUSE IS DOWN ON THE RIGHT. |
| City | RUCKERSVILLE |
| Disclosures | Prop Disclosure |
| Tax Annual Amount | 4387.0 |
| Structure Type | Detached |
| Condo/Coop Association fee Y/N | No |
| Bathrooms Full Main Level | 3 |
| Bathrooms Count Main Level | 3.00 |
| Price Per Sq Ft Total AG | 272.66 |
| Construction Completed Y/N | No |
| Vacation Rental Y/N | No |
| Total SQFT | 4575 |
| Building Area Units | Square Feet |
| Living Area Units | Square Feet |
| Standard Status | Active |
| Year Built Source | Estimated |
| Legal Subdivision | WILLOW CREEK SUB |
Interior Features
| Interior Amenities | Entry Level Bedroom,Primary Bath(s) |
|---|---|
| Heating Fuel | Other,Electric,Propane - Owned |
| Basement | Full,Interior Access,Outside Entrance,Partially Finished,Sump Pump,Walkout Level,Windows |
| Flooring | Carpet,Ceramic Tile,Hardwood |
| Fireplace Features | Stone,Wood |
| Basement (Y/N) | Yes |
| Air Conditioning Y/N | No |
| Heating Y/N | Yes |
| Window Features | Double Hung,Insulated,ENERGY STAR Qualified |
| Fireplace Y/N | No |
| Above Grade Finished Area | 2527 |
| Half Baths | 1 |
| Central Air Y/N | Yes |
| Total Bedrooms | 4 |
| Below Grade Finished Area | 1663 |
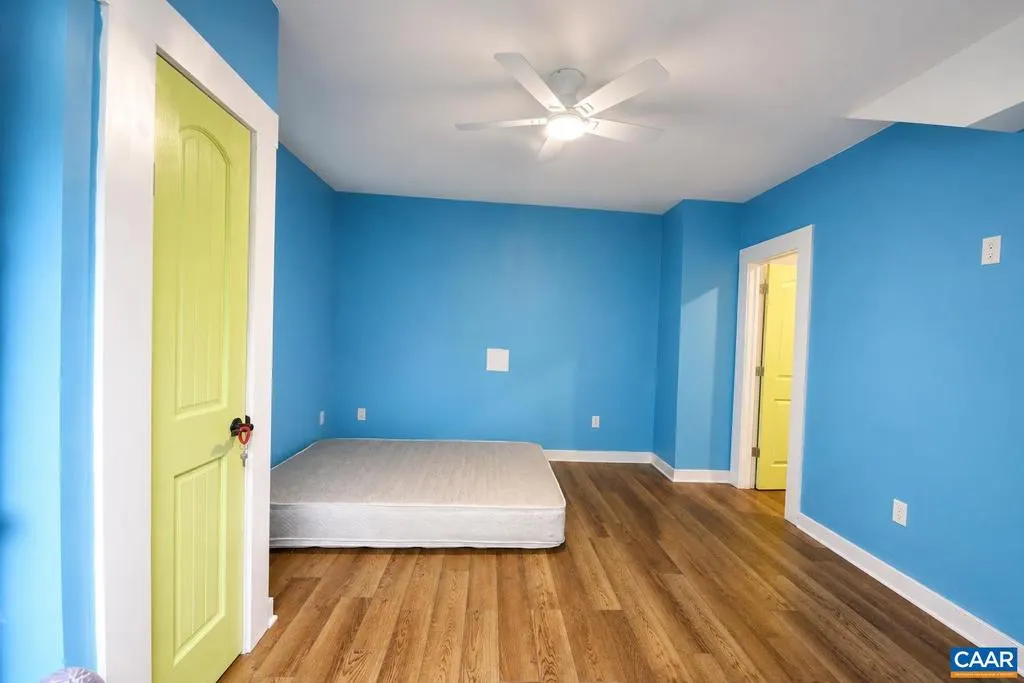
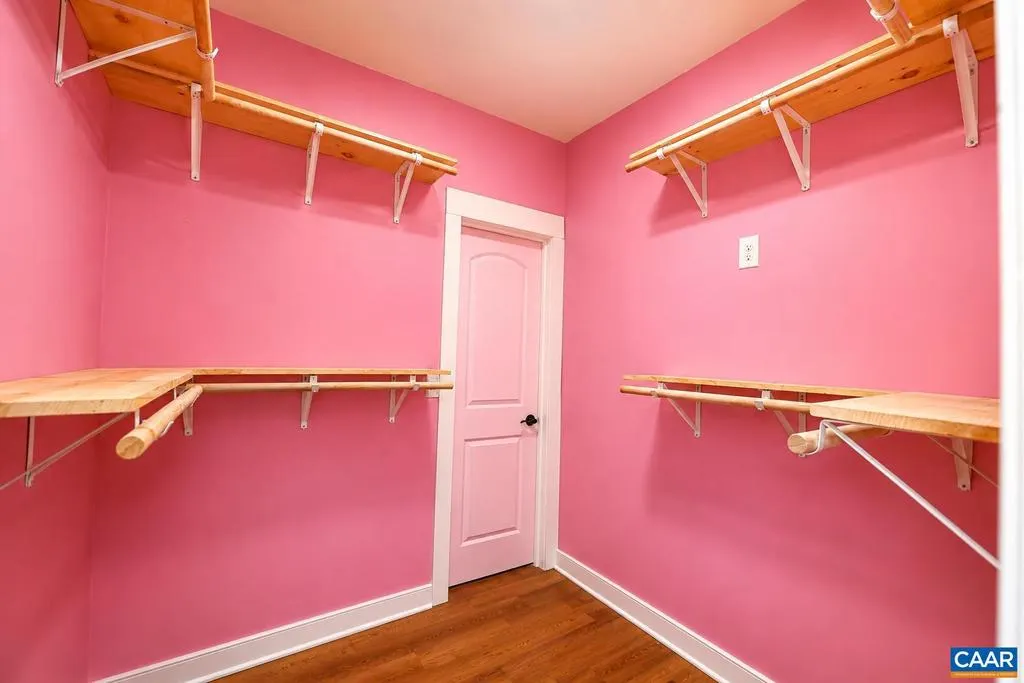
| Room Type | Living Room,Dining Room,Kitchen,Family Room,Breakfast Room,Laundry,Office,Utility Room,Bonus Room,Full Bath,Half Bath,Additional Bedroom |
| Main Level Bedrooms | 3 |
| Below Grade Finished Area Unit Type | Square Feet |
| LivingAreaSource | Estimated |
| Below Grade Unfin Area Units | Square Feet |
| Below Grade Unfin SQFT | 385 |
| Below Grade Unfin SQFT Source | Estimated |
| Below Grade Finished Area Source | Estimated |
| Bedrooms Count All Lower Levels | 1 |
| Bathrooms Count All Lower Levels | 1 |
| Above Grade Unfin Area Units | Square Feet |
| Above Grade Unfin SQFT Source | Estimated |
| Above Grade Finished Area Source | Estimated |
| Above Grade Finished Area Unit Type | Square Feet |
| Total Baths | 4 |
Exterior Features
| Exterior Amenities | Other |
|---|---|
| Fencing | Other |
| Lot Features | Landscaping,Sloping,Open |
| Water Source | Public |
| Inclusions | 1 GAS RANGE,1 ELECTRIC RANGE,2 REFRIGERATORS,2 MICROWAVES,2 DISHWASHERS |
| Foundation Details | Concrete Perimeter |
| Water View Y/N | No |
| Building Area Total | 5150.00 |
| Lot Size Acres | 0.86 |
| Water Oriented Y/N | No |
Room Details
| Room | Dimensions | Level | Flooring | Details |
|---|---|---|---|---|
| Additional Bedroom | 13 X 17 | Main | ||
| Additional Bedroom | 13 X 13 | Main | ||
| Additional Bedroom | Lower 1 | |||
| Bonus Room | Upper 1 | |||
| Breakfast Room | Lower 1 | |||
| Dining Room | 12 X 14 | Main | ||
| Family Room | Lower 1 | |||
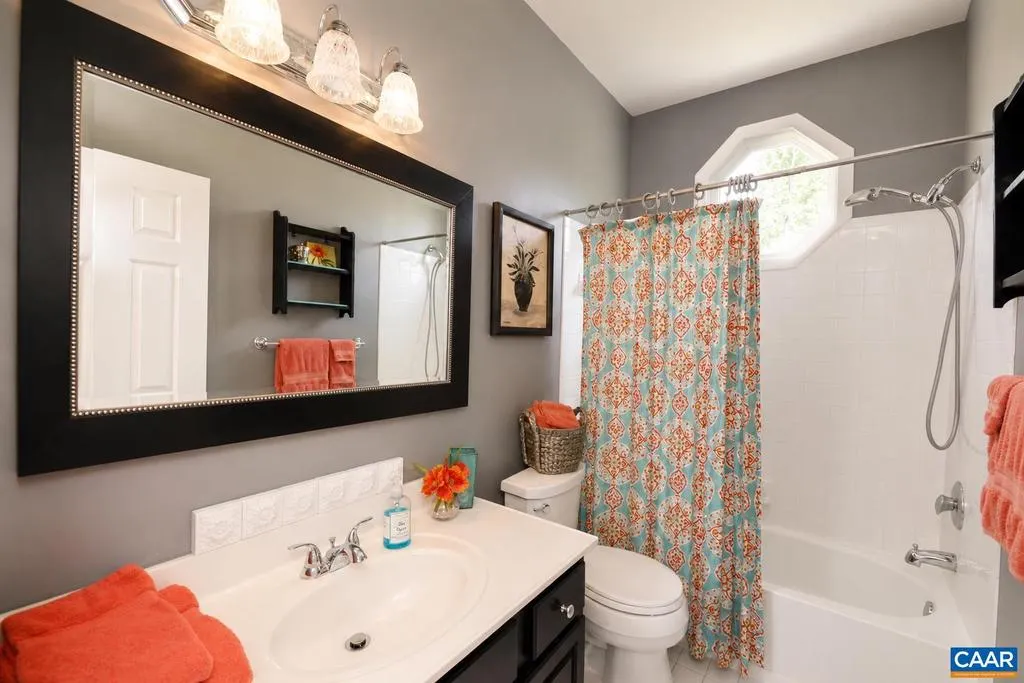
| Full Bath | Main | |||
| Full Bath | Lower 1 | |||
| Half Bath | Main | |||
| Kitchen | Lower 1 | |||
| Kitchen | Main | |||
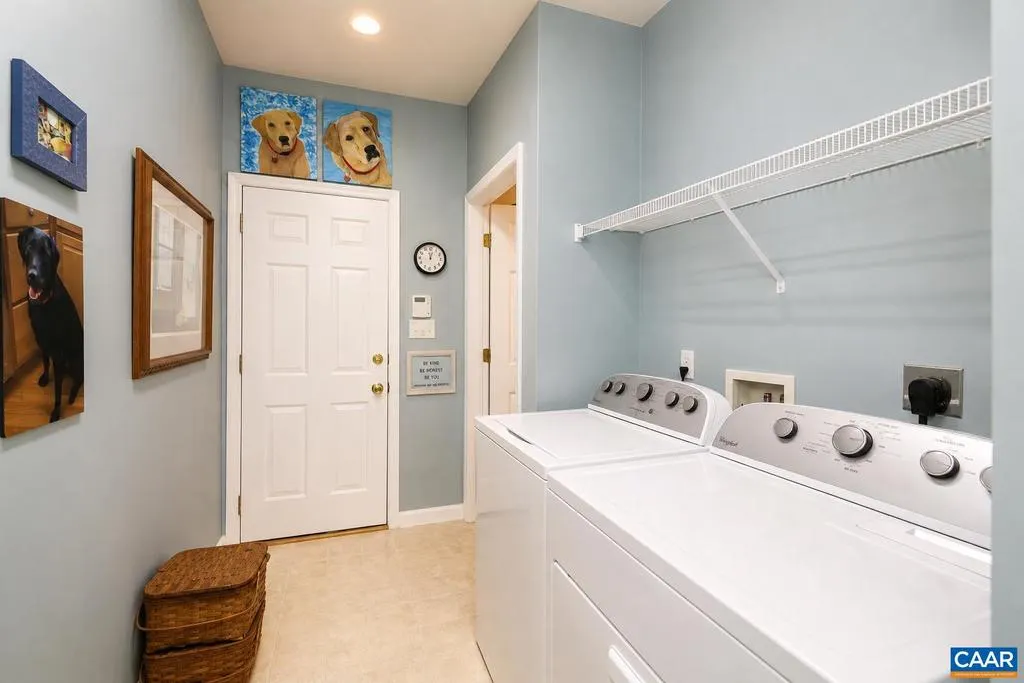
| Laundry | Main | |||
| Laundry | Lower 1 | |||
| Living Room | 14 X 16 | Main | ||
| Office | Lower 1 | |||
| Utility Room | Lower 1 |
Amenities
- Foreclosure
- Views
- Short Sale
- New Construction
- Adult 55+
- Lease To Own
- No HOA Fees
- Furnished
- Primary On Main
- Air Conditioning
- Seller Finance
- Green
- Fixer Upper
- Horse
- Golf
- Fireplace
- Deck
- Garage
- Basement
- Pool
Property vs Single Family Average in 22968
Price
Taxes
Year Built
Visits
 All information is believed to be accurate but is not guaranteed. Protected by Copyright© 2026 and is owned either by the Monmouth County Association of REALTORS; or by the developers of the software, Kunversion, LLC. All rights reserved. Each office independently owned and operated.
The New Jersey Real Estate Commission requires every licensed broker or salesperson with whom you list your property to give you a copy of this notice. The purpose is to help you comply with the New Jersey Law
All information is believed to be accurate but is not guaranteed. Protected by Copyright© 2026 and is owned either by the Monmouth County Association of REALTORS; or by the developers of the software, Kunversion, LLC. All rights reserved. Each office independently owned and operated.
The New Jersey Real Estate Commission requires every licensed broker or salesperson with whom you list your property to give you a copy of this notice. The purpose is to help you comply with the New Jersey Law
 © BRIGHT, All Rights Reserved
