

Address
883 Goose Creek Road, Toms River, NJ
Price
$ 749,895
Property Attributes
- MLS#22630612
- TypeSingle Family
- Listing Status Active
- CountyOcean
- CityToms River
- AreaTwin Oaks
- NeighborhoodTwin Oaks
- Zip08753
- StyleCustom, Colonial
- Year Built1990
- Taxes$ 9072
- Price$ 749,895
- Bedrooms4
- Full Bathrooms2
- Half Bathrooms1
- Sqr Footage2580
- Lot Size0.32 Acres
Data Source:
Monmouth Ocean Regional REALTORS® (MOMLS)
Property Description
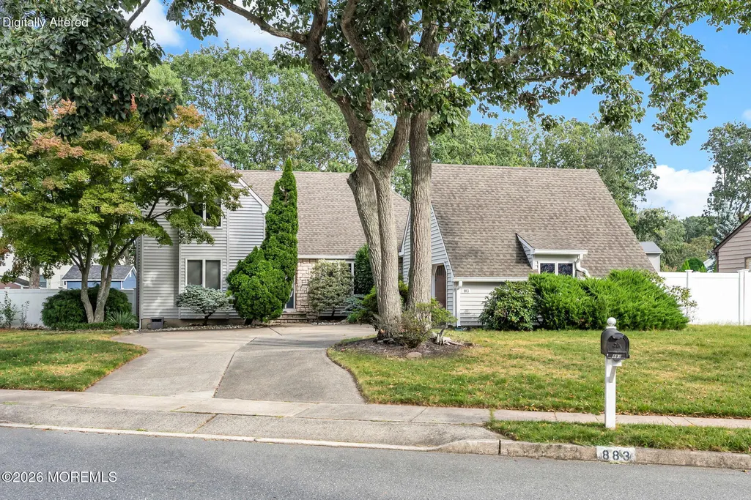
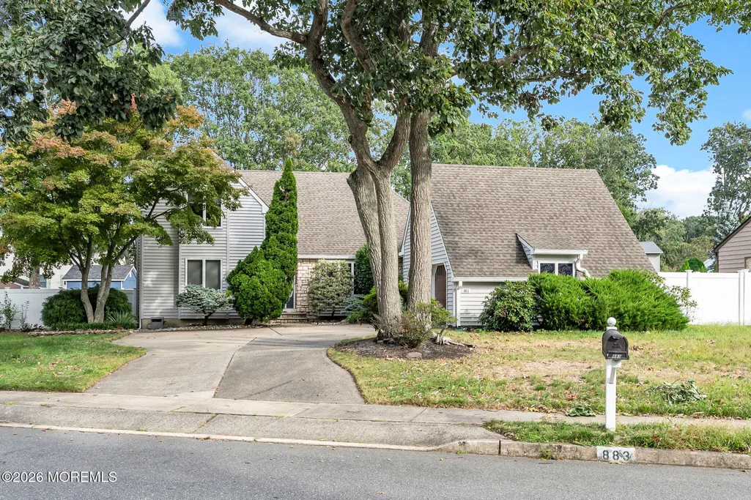
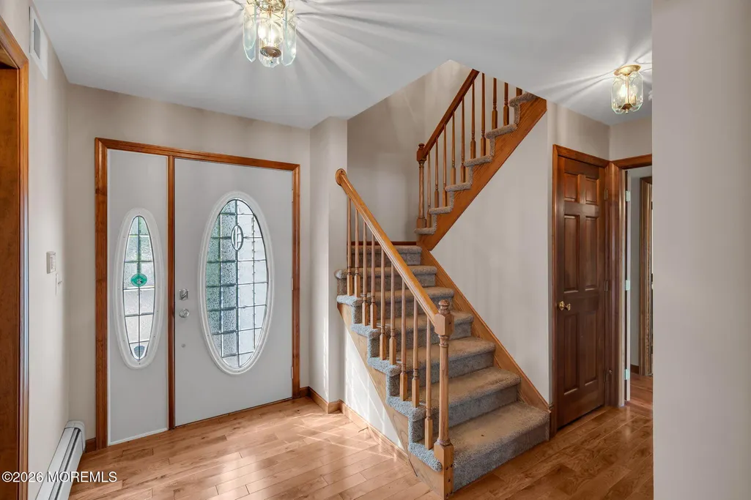
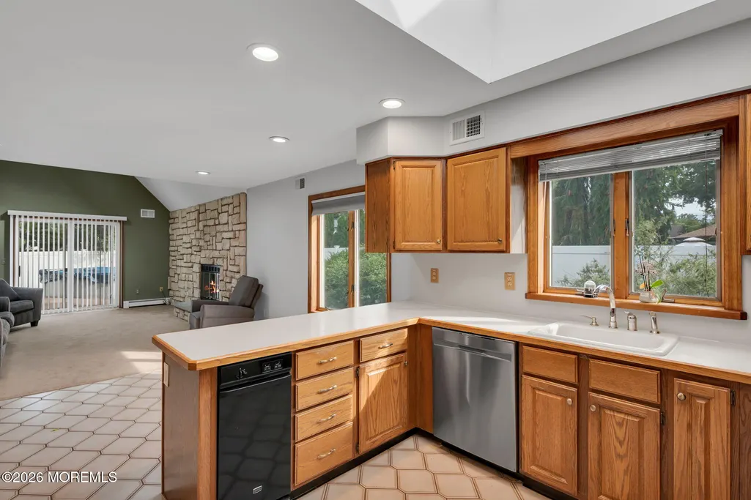
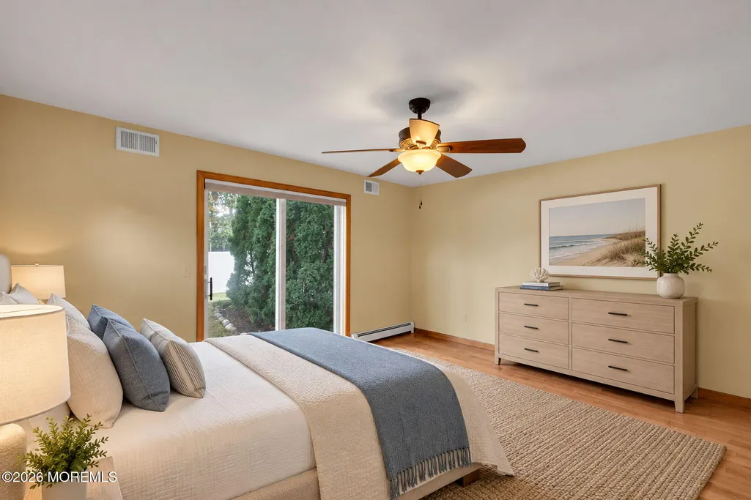
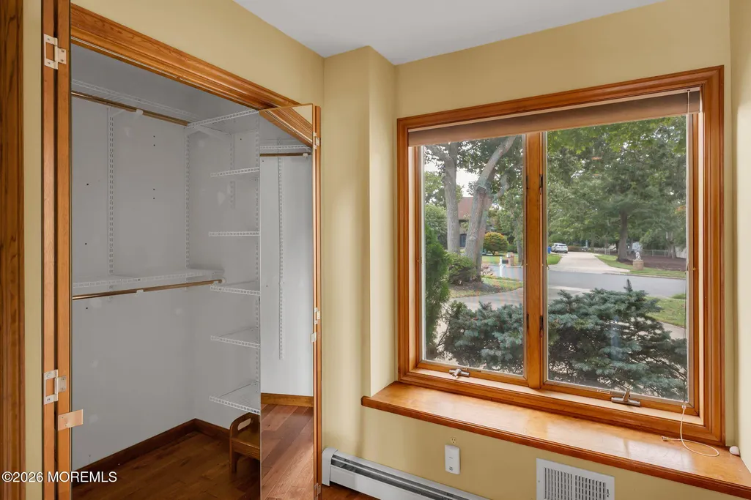
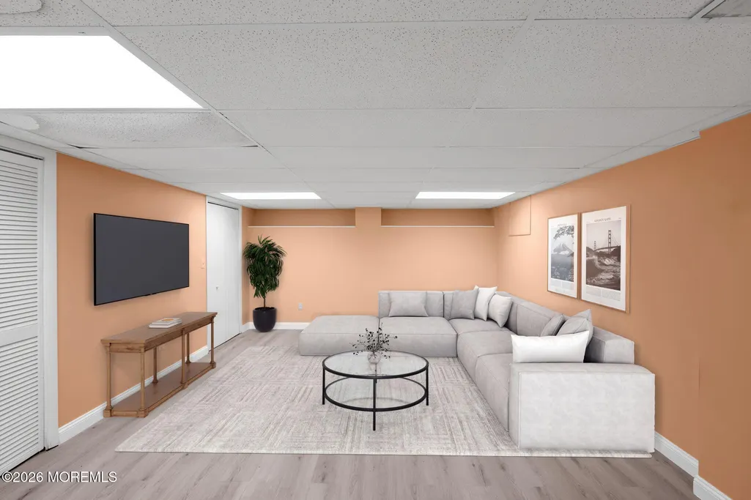

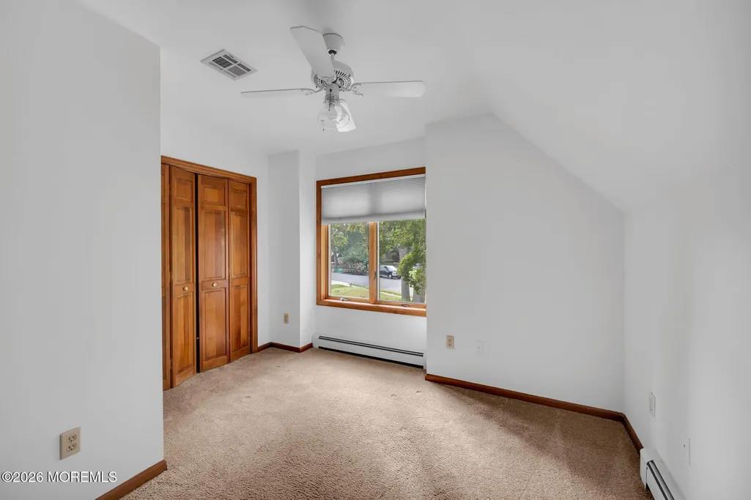
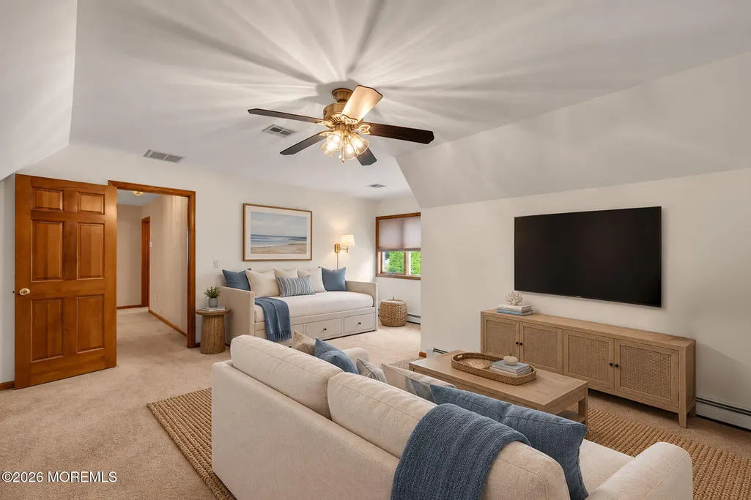
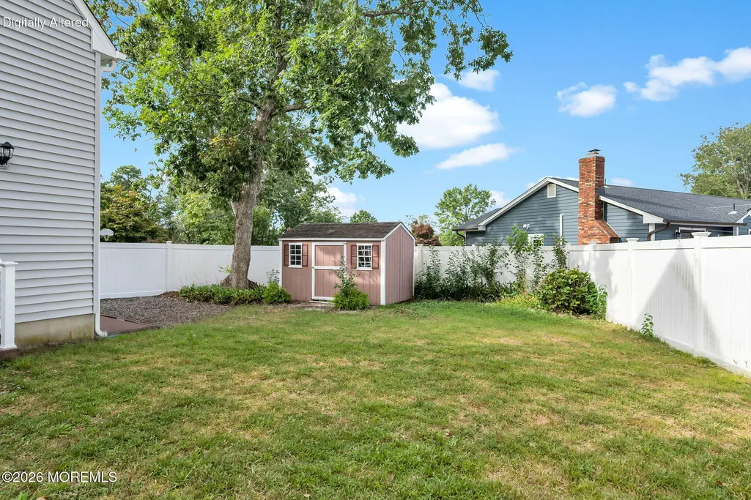
Located in the Twin Oaks section of Toms River and on a private cul-de-sac is where you'll find this Custom styled Home. Inviting courtyard area concrete driveway welcomes you into this lovely well maintained Home in which you will find the following upgrades over the years to include; 2025 - Vinyl siding & Gas fired Boiler, 2024 - Vinyl flooring in Basement, 2023 - Two Air Conditioning Systems, 2019 - Insulated Woodgrain styled Garage Doors, 2018 - Pool Liner, 2017 - Oak Flooring, 2016 - Carpeting on stairway & upper hallway, 2015 - Master Bathroom remodeled, 2014 - Timberline Roof, 2012 - Composite Decking. Well thought out floor plan as you enter through the leaded glass door with sidelight into the Foyer area leading into the formal Living Room with 8' slider onto the composite decking & Dining Room that leads into the open Kitchen featuring ceramic tiled floor, raised panel oak cabinets and skylight above and is open to the Breakfast and Family Room featuring cathedral ceiling with dual skylights, Fireplace surrounded by a wall of fieldstone and another slider onto the composite decking, above ground pool and spacious rear yard area. First floor is also where you'll find the Master Suite featuring the sleeping area with yet another slider out, private Bathroom with spacious custom shower area, dual sinks & make-up area in addition to a dressing area with dual walk-in-closets. The Powder Room and Laundry area complete the first floor living space. Upper level features three additional Bedrooms and a full Bath. You will also find that the Basement area is finished for even more areas to entertain your Family & Friends. Another noted feature are the "Andersen" casement window with High Performance glass that aids as an ultraviolet ray reflector. Please find the time to schedule a viewing of this beautiful Home.
| Elementary School | Middle School | High School |
|---|---|---|
| Cedar Grove Elementary School | TR Intr East Middle School | Toms River East High School |
| Price History | |
|---|---|
| 9/29/2026 | Listed $749,895 |
General Features
| Sewer | Public Sewer |
|---|---|
| Heating | Natural Gas,Baseboard,3+ Zoned Heat |
| Cooling | Central Air,2 Zoned AC |
| Garage Spaces | 2 |
| Architectural Style | Custom,Colonial |
| Stories Count | 2 |
| Property Subtype | Single Family Residence |
| County | Ocean |
| Property Type | Residential |
| HOA | false |
| Attached Garage | true |
| Subdivision Name | Twin Oaks |
| Garage Y/N | true |
| Total Rooms | 16 |
| Full Baths | 2 |
| Status | Active |
| Directions | Hooper Avenue to Fischer Boulevard, right Yellowbank Road, left Vaughn Avenue, right Goose Creek Road. Bay Ave to North Tunes Brook left onto Redwood left onto Goose Creek Road. |
| City | Toms River |
| MLS Area | Twin Oaks |
| Elementary School | Cedar Grove |
| Middle/Junior High School | TR Intr East |
| MLS Area Minor | Toms River Twp (TOM) |
| Standard Status | Active |
| Year Built | 1990 |
| Tax Year | 2025 |
| New Construction | false |
| Tax Annual Amount | 9072 |
| Tax Assessed Value | 464300 |
| Other Structures | Shed,Shed(s) |
| Zoning Description | Residential, Single Family |
| Patio/Porch Features | Deck |
| High School | Toms River East |
| Lot Size Square Feet | 13939.2 |
| Lot Size Units | Acres |
| Exclusions | Personal Property |
| Roof | Timberline |
| Pool Features | Above Ground,Vinyl |
| Security Features | Security System |
| Assoc Fee Paid Per | None |
Interior Features
| Basement | Crawl Space,Partial,Partially Finished |
|---|---|
| Basement (Y/N) | true |
| Air Conditioning Y/N | true |
| Heating Y/N | true |
| Half Baths | 1 |
| Total Bedrooms | 4 |
| Total Baths | 3 |
| Total Fireplaces | 1 |
| Interior Amenities | Attic - Pull Down Stairs,Center Hall,Recessed Lighting |
| Flooring | Ceramic Tile,Wood |
| Main Level Bathrooms | 1 |
| Heating-Baseboard | true |
| Fireplace Y/N | true |
| Window Features | Skylight(s) |
Exterior Features
| Parking Features | Direct Access,Concrete |
|---|---|
| Water Source | Public |
| Waterfront Y/N | false |
| Lot Features | Cul-De-Sac,Fenced Area,Irregular Lot |
| Inclusions | Washer, Window Treatments, Blinds/Shades, Ceiling Fan(s), Dishwasher, Central Vacuum, Dryer, Light Fixtures, Microwave, Security System, Stove, Refrigerator, Screens, Garage Door Opener, Gas Cooking |
| Lot Size Area | 0.32 |
| Building Area Total | 2580 |
| Lot Size Acres | 0.32 |
| Door Features | Sliding Doors |
| Lot Dimensions | 113' front x 95' left x 176' right x 107' rear |
| Exterior Amenities | Underground Sprinkler System,Thermal Window,Lighting |
| Fencing | Fence |
Amenities
- Foreclosure
- Views
- Short Sale
- New Construction
- Adult 55+
- Lease To Own
- No HOA Fees
- Furnished
- Primary On Main
- Air Conditioning
- Seller Finance
- Green
- Fixer Upper
- Horse
- Golf
- Fireplace
- Deck
- Garage
- Basement
- Pool
Property vs Single Family Average in 08753
Price
Taxes
Year Built
 All information is believed to be accurate but is not guaranteed. Protected by Copyright© 2026 and is owned either by the Monmouth County Association of REALTORS; or by the developers of the software, Kunversion, LLC. All rights reserved. Each office independently owned and operated.
The New Jersey Real Estate Commission requires every licensed broker or salesperson with whom you list your property to give you a copy of this notice. The purpose is to help you comply with the New Jersey Law
All information is believed to be accurate but is not guaranteed. Protected by Copyright© 2026 and is owned either by the Monmouth County Association of REALTORS; or by the developers of the software, Kunversion, LLC. All rights reserved. Each office independently owned and operated.
The New Jersey Real Estate Commission requires every licensed broker or salesperson with whom you list your property to give you a copy of this notice. The purpose is to help you comply with the New Jersey Law
 © BRIGHT, All Rights Reserved
