

Address
26 Chestnut Hill Road, Howell, NJ
Price
$ 595,000
Property Attributes
- MLS#22629707
- TypeSingle Family
- Listing Status Active
- CountyMonmouth
- CityHowell
- AreaSouthard
- NeighborhoodCandlewood
- Zip07731
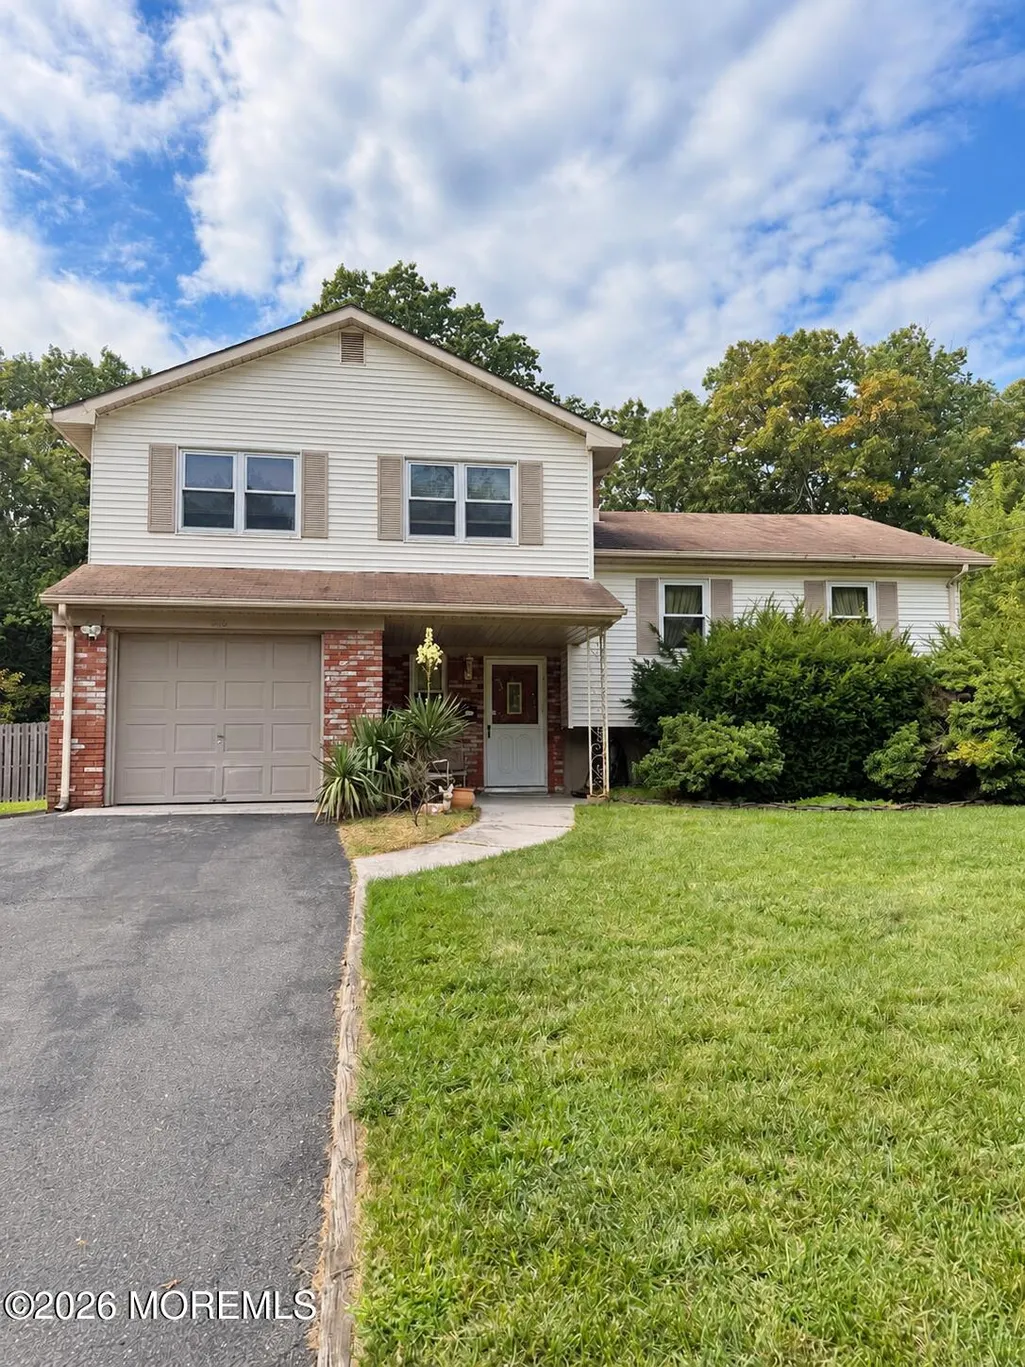
- StyleSplit Level
- Year Built1968
- Taxes$ 10211
- Price$ 595,000
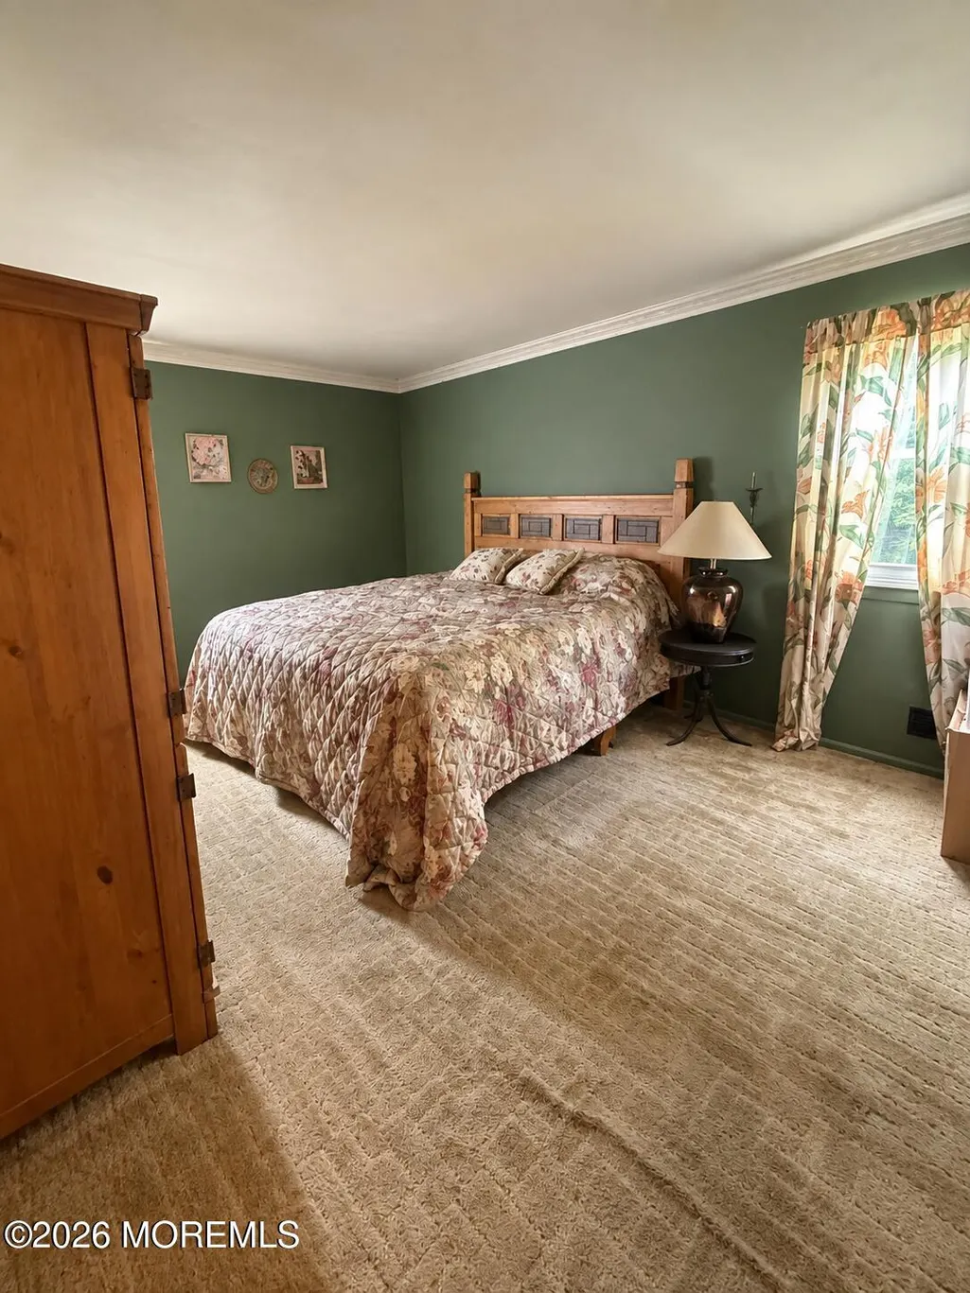
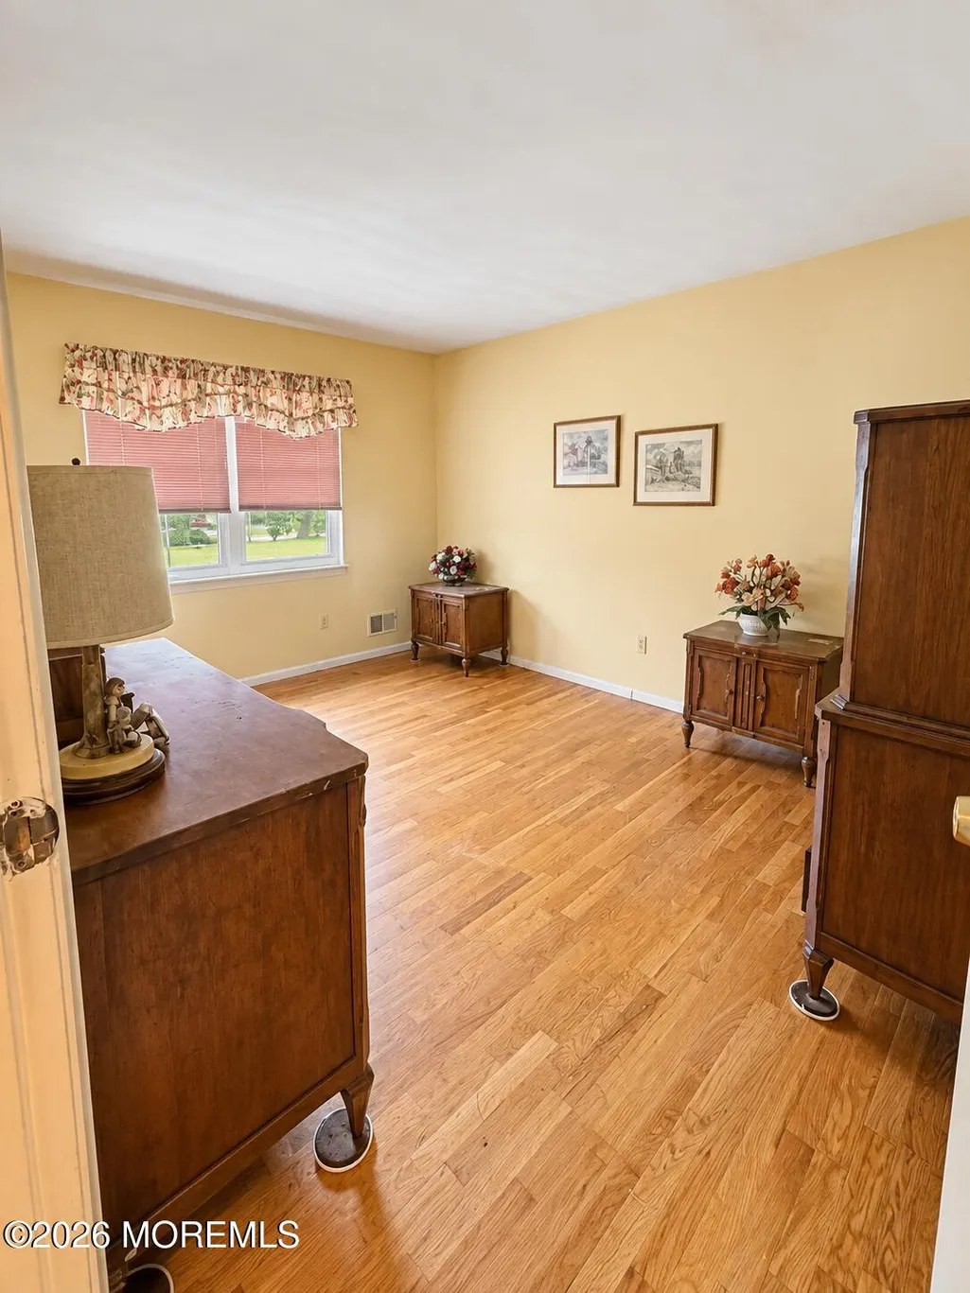
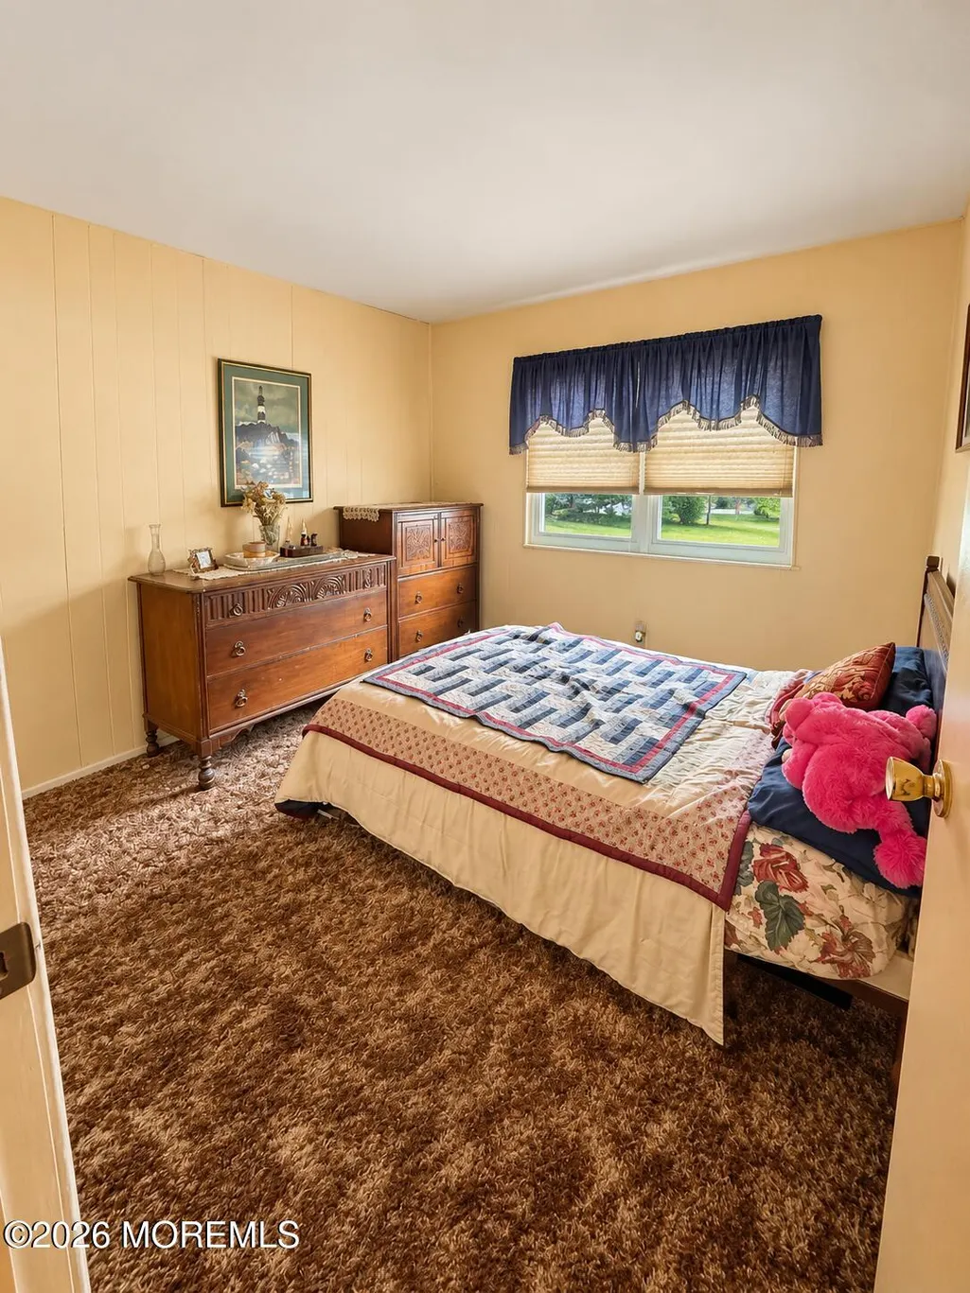
- Bedrooms3
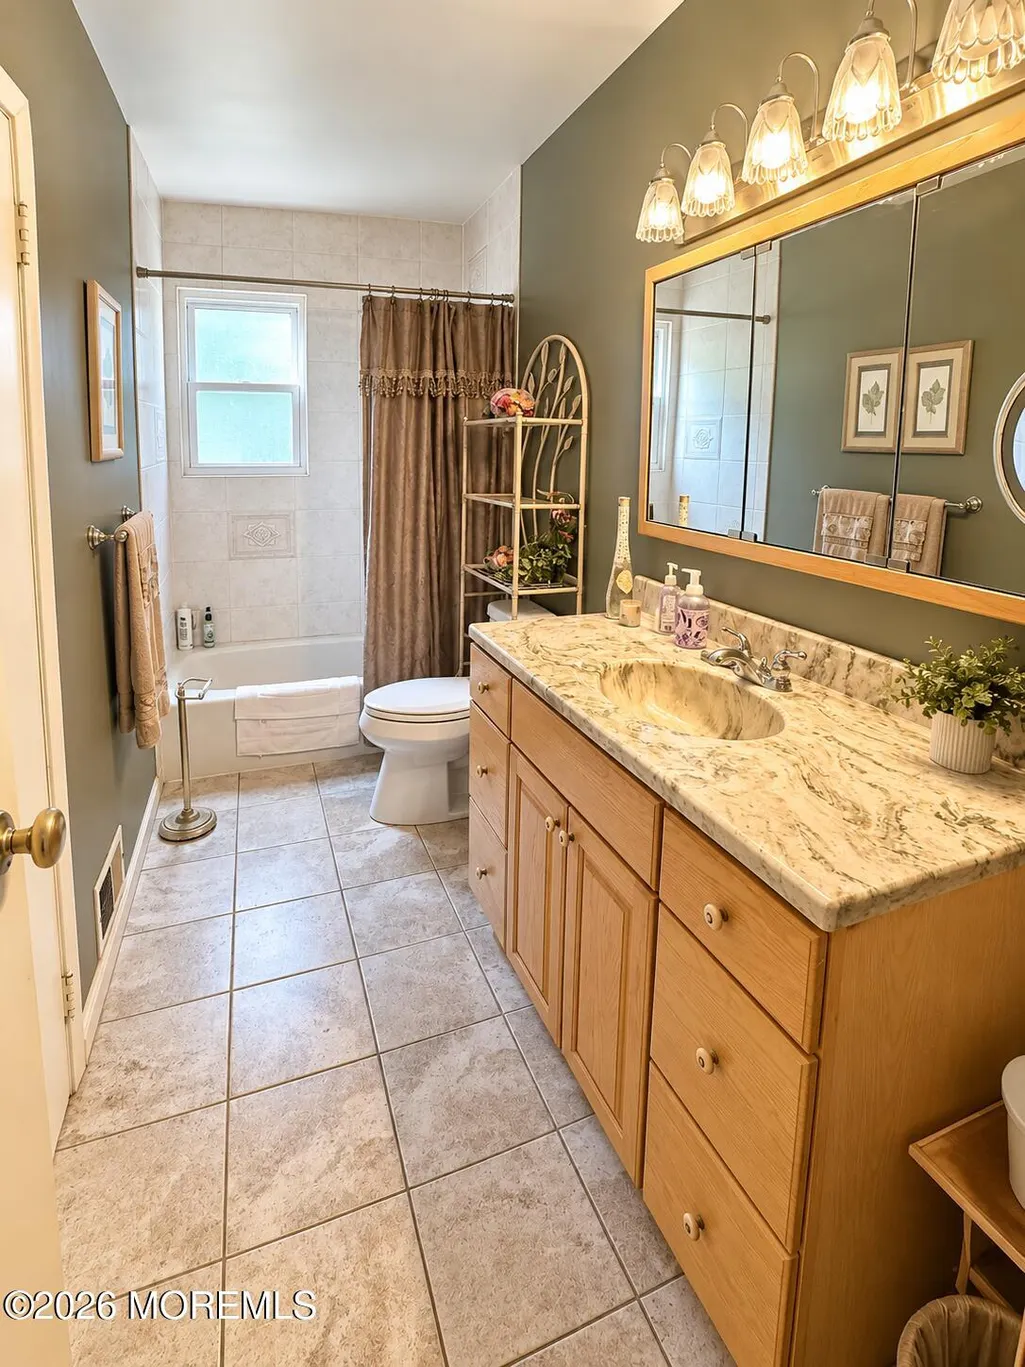
- Full Bathrooms1
- Half Bathrooms1
- Sqr Footage1572
- Lot Size0.45 Acres
Data Source:
Monmouth Ocean Regional REALTORS® (MOMLS)
Property Description
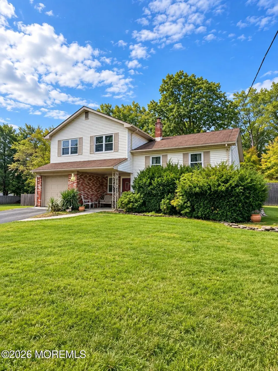
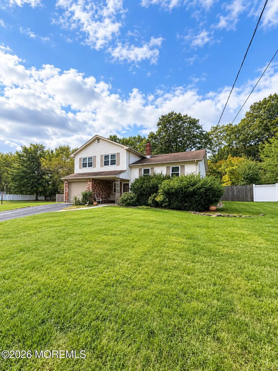
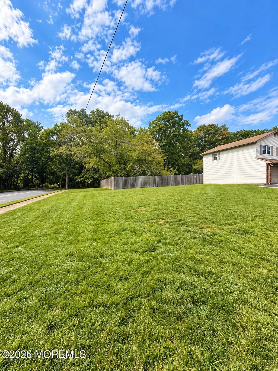
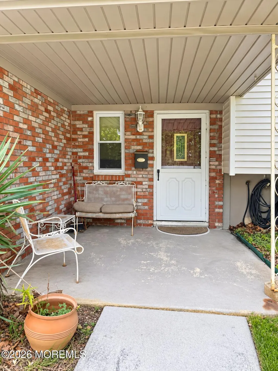
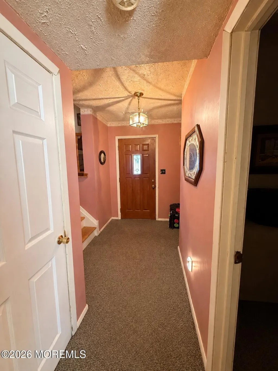
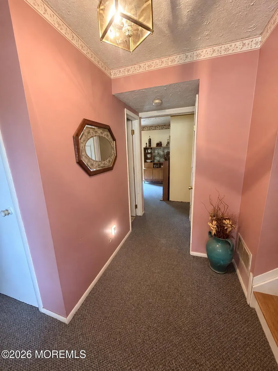
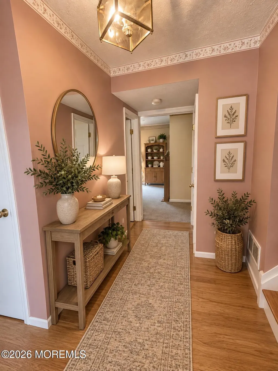
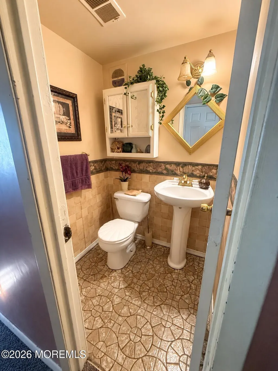
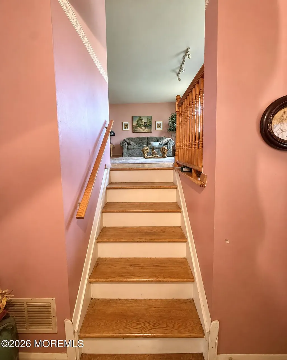
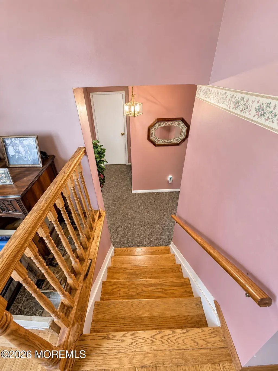
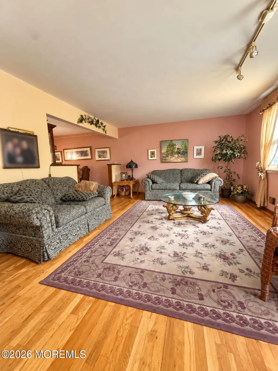
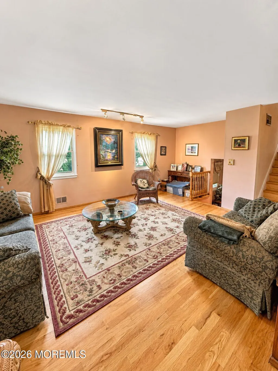
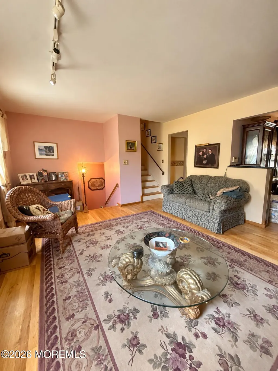
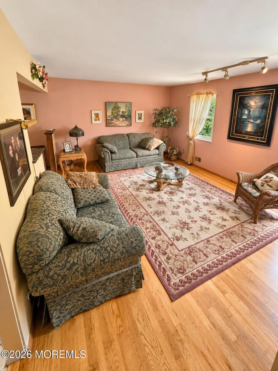
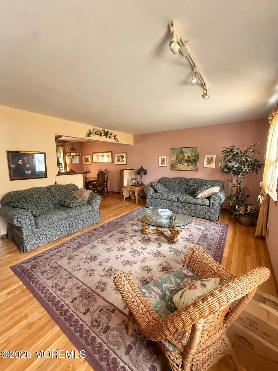
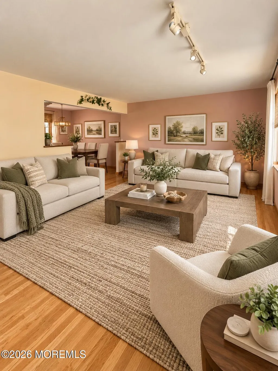
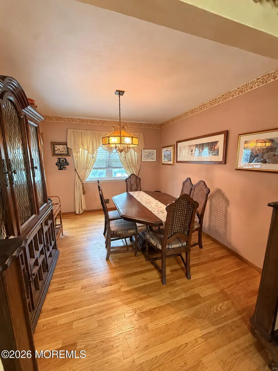
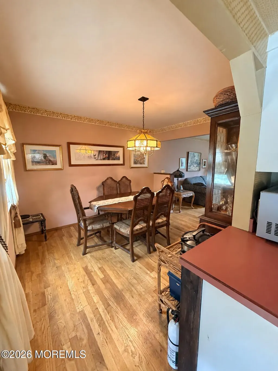
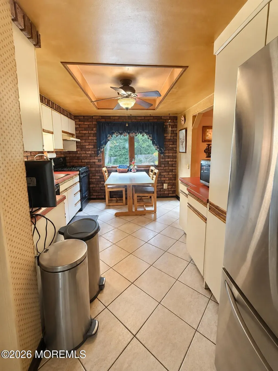
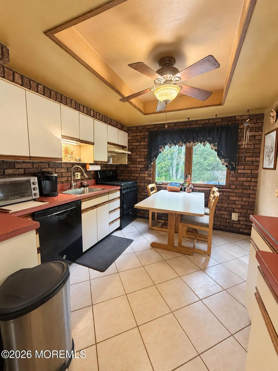
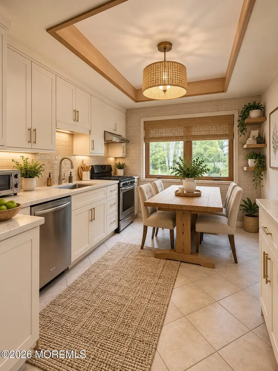
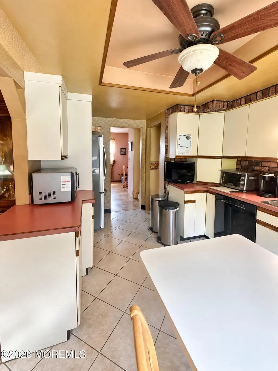
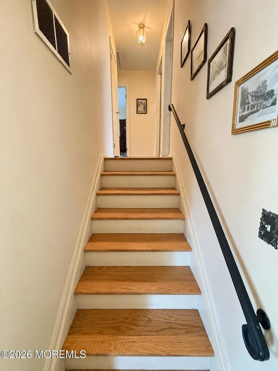
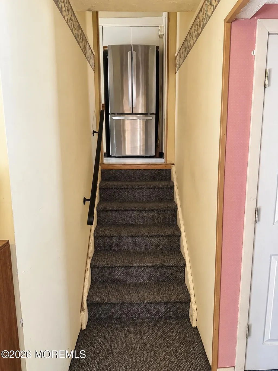
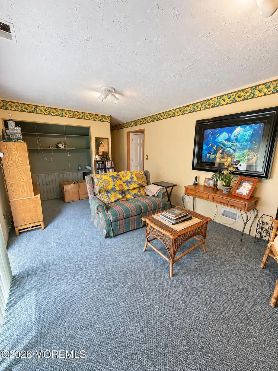
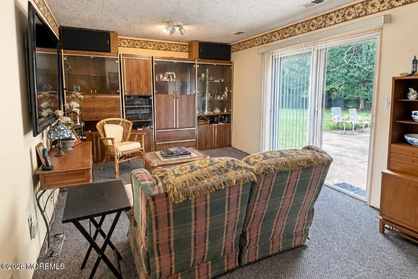
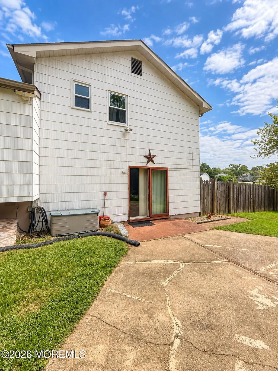
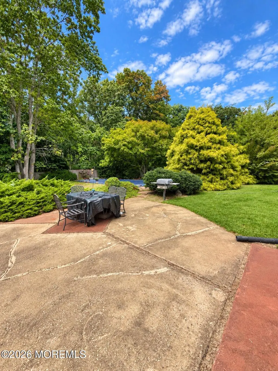
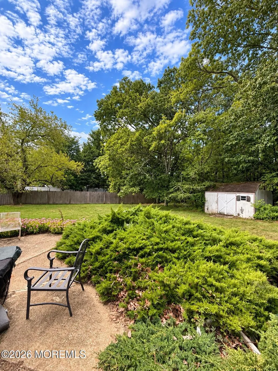
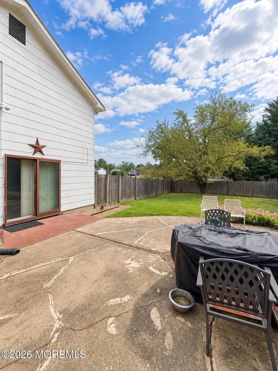
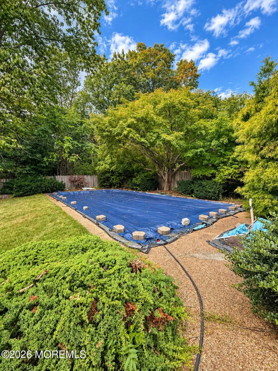
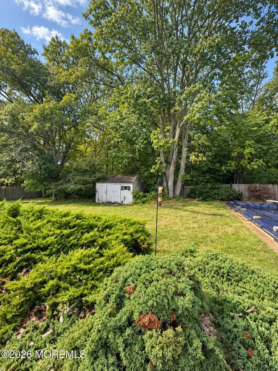
This 3-bedroom, 1.5-bath split-level in the Candlewood Section of Howell offers an excellent opportunity to reimagine a home with great bones and tremendous potential! Situated on nearly half an acre, this property features hardwood floors, a formal dining room, basement and large driveway. The desirable corner lot provides an expansive side yard, backs to woods for added privacy and is adjacent to a quiet dead-end street. Conveniently located near Route 9, shopping, dining and major transportation. This home offers a wonderful opportunity for anyone with a vision to create a space that is truly their own and make it exactly how they want it!
| Price History | |
|---|---|
| 9/18/2026 | Listed $595,000 |
General Features
| Sewer | Public Sewer |
|---|---|
| Heating | Forced Air |
| Cooling | Central Air |
| Garage Spaces | 1 |
| Architectural Style | Split Level |
| Stories Count | 2 |
| Property Subtype | Single Family Residence |
| County | Monmouth |
| Property Type | Residential |
| HOA | false |
| Attached Garage | true |
| Subdivision Name | Candlewood |
| Garage Y/N | true |
| Full Baths | 1 |
| Status | Active |
| Directions | Rt 9 to Salem Hill Rd. to Newbury Rd. to Chestnut Hill Rd. |
| City | Howell |
| MLS Area | Southard |
| MLS Area Minor | Howell (HOW) |
| Standard Status | Active |
| Year Built | 1968 |
| Tax Year | 2025 |
| New Construction | false |
| Tax Annual Amount | 10211 |
| Tax Assessed Value | 647700 |
| Other Structures | Shed |
| Zoning Description | Residential, Single Family |
| Patio/Porch Features | Porch - Covered,Patio |
| Lot Size Square Feet | 19602 |
| Lot Size Units | Acres |
| Roof | Shingle |
| Construction Materials | Brick |
| Senior Community Y/N | false |
| Pool Features | In Ground |
Interior Features
| Basement (Y/N) | true |
|---|---|
| Air Conditioning Y/N | true |
| Heating Y/N | true |
| Half Baths | 1 |
| Total Bedrooms | 3 |
| Total Baths | 2 |
| Interior Amenities | Attic |
| Flooring | Carpet,Tile,Wood |
| Heating-Forced Air | true |
| Fireplace Y/N | false |
Exterior Features
| Parking Features | Asphalt,Driveway,On Street |
|---|---|
| Water Source | Public |
| Waterfront Y/N | false |
| Lot Features | Corner Lot,Back to Woods |
| Inclusions | Track Lighting, Window Treatments, Blinds/Shades, Ceiling Fan(s), Stove, Stove Hood, Refrigerator |
| Lot Size Area | 0.45 |
| Building Area Total | 1572 |
| Lot Size Acres | 0.45 |
| Door Features | Sliding Doors |
| Lot Dimensions | 132 x 150 |
| Fencing | Fence |
Amenities
- Foreclosure
- Views
- Short Sale
- New Construction
- Adult 55+
- Lease To Own
- No HOA Fees
- Furnished
- Primary On Main
- Air Conditioning
- Seller Finance
- Green
- Fixer Upper
- Horse
- Golf
- Fireplace
- Deck
- Garage
- Basement
- Pool
Property vs Single Family Average in 07731
Price
Taxes
Year Built
In The Neighborhood
Primary On Main
Fredericksburg
$ 619,900
- Type
- Single Family
- Size
- 3,352 SqFt
- Rooms
- 5 Beds + 3.5 Baths
 All information is believed to be accurate but is not guaranteed. Protected by Copyright© 2026 and is owned either by the Monmouth County Association of REALTORS; or by the developers of the software, Kunversion, LLC. All rights reserved. Each office independently owned and operated.
The New Jersey Real Estate Commission requires every licensed broker or salesperson with whom you list your property to give you a copy of this notice. The purpose is to help you comply with the New Jersey Law
All information is believed to be accurate but is not guaranteed. Protected by Copyright© 2026 and is owned either by the Monmouth County Association of REALTORS; or by the developers of the software, Kunversion, LLC. All rights reserved. Each office independently owned and operated.
The New Jersey Real Estate Commission requires every licensed broker or salesperson with whom you list your property to give you a copy of this notice. The purpose is to help you comply with the New Jersey Law
 © BRIGHT, All Rights Reserved
