

Address
3 E Caines Drive, Cream Ridge, NJ
Price
$ 1,500,000
Property Attributes
- MLS#22629476
- TypeSingle Family
- Listing Status Active
- CountyOCEAN
- CityCream Ridge
- AreaPlumsted
- NeighborhoodCream Ridge
- Zip08514
- StyleFarmhouse
- Year Built1986
- Taxes$ 13996
- Price$ 1,500,000
- Bedrooms4
- Full Bathrooms3
- Half Bathrooms1
- Sqr Footage2520
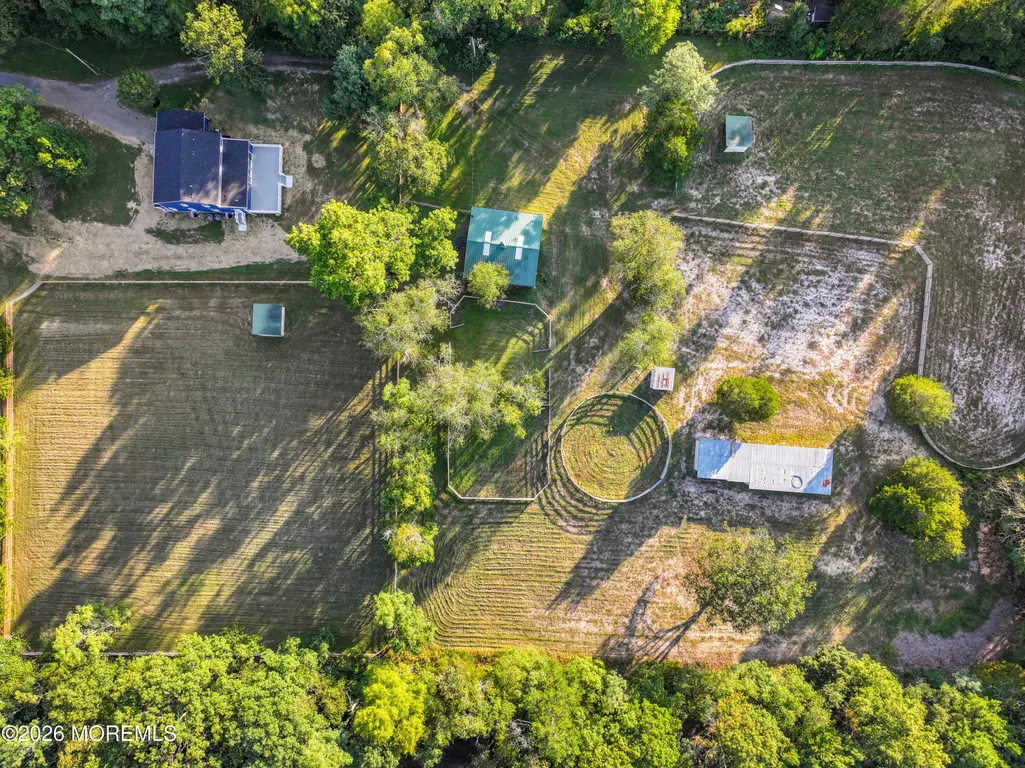
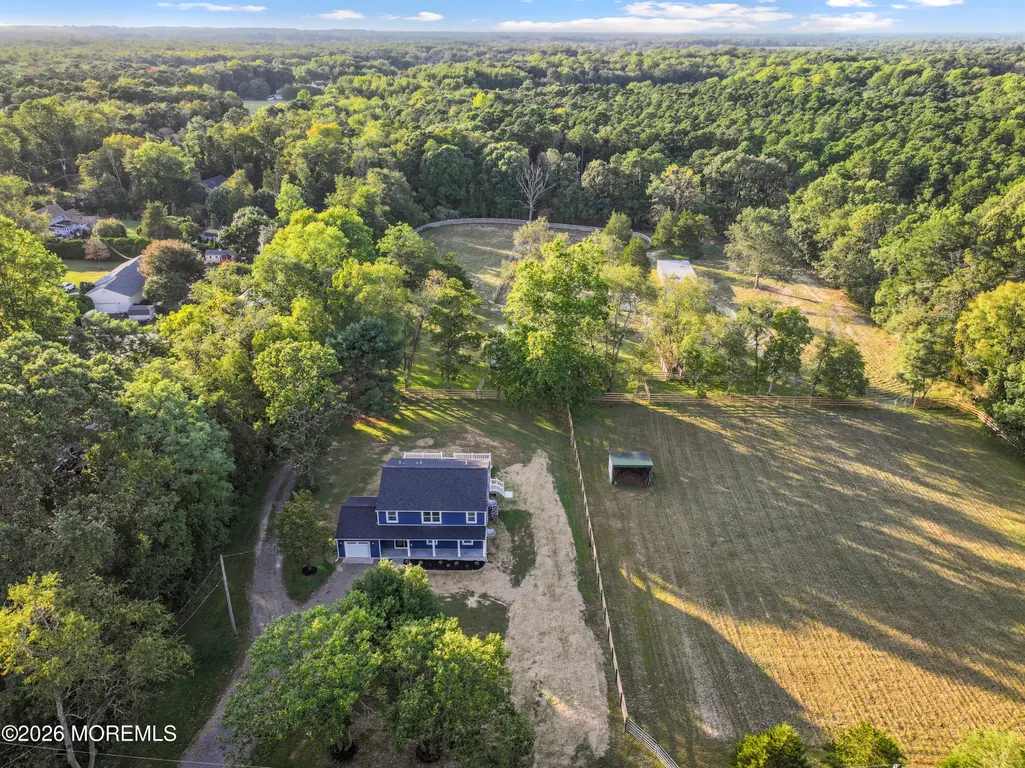
- Lot Size5.05 Acres
Data Source:
Monmouth Ocean Regional REALTORS® (MOMLS)
Property Description
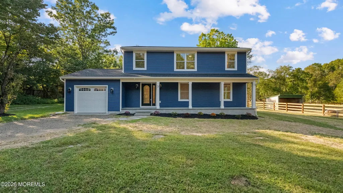
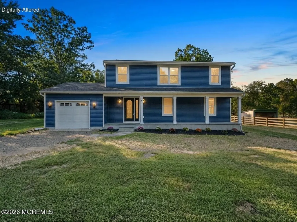
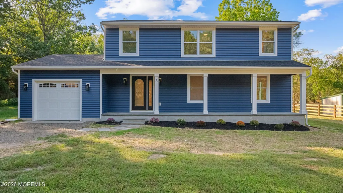
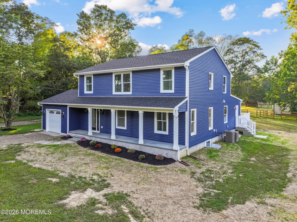
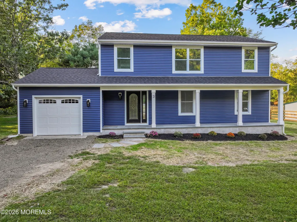
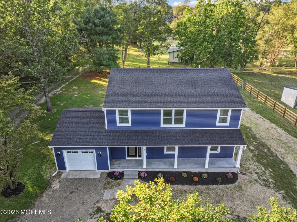
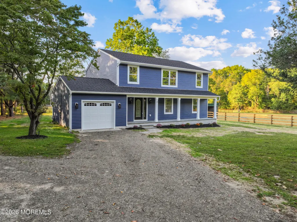
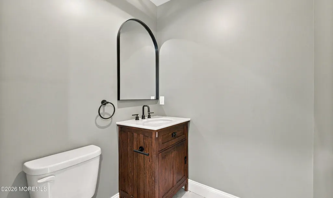
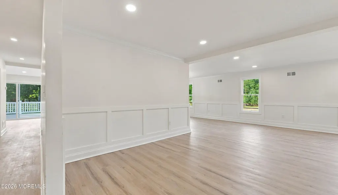
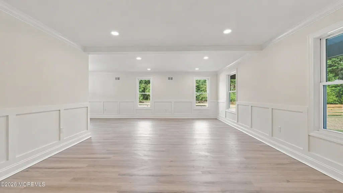
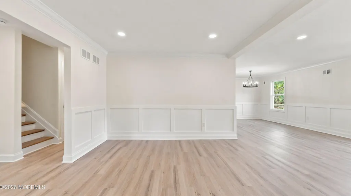
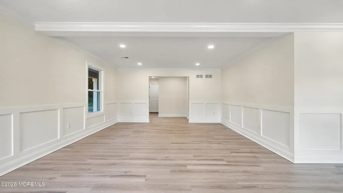
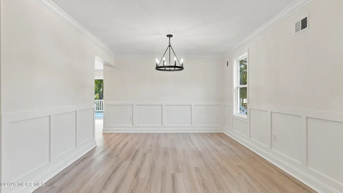
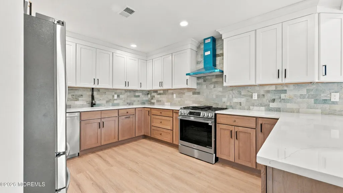
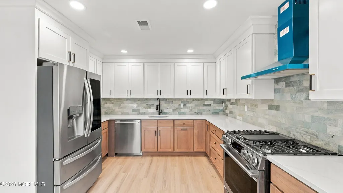
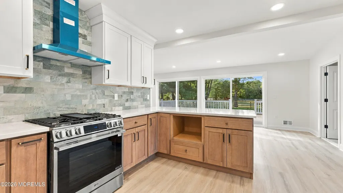
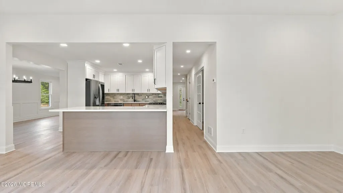
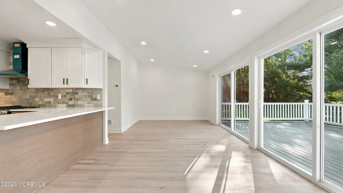
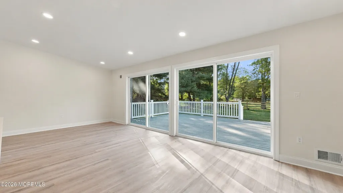
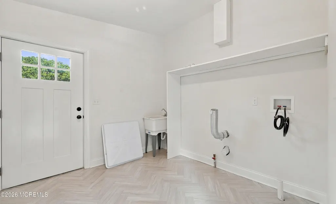
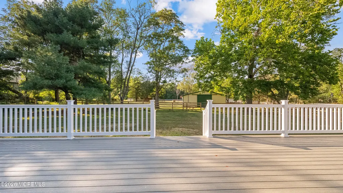
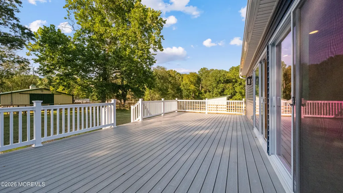
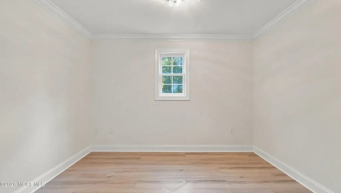
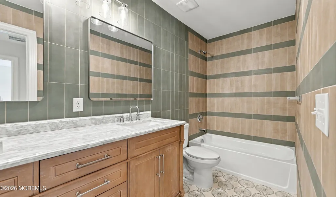
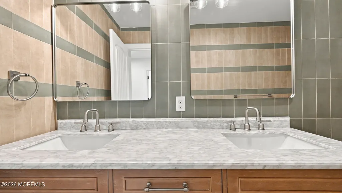
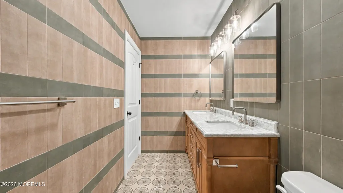
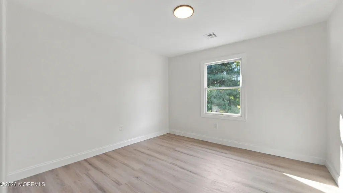
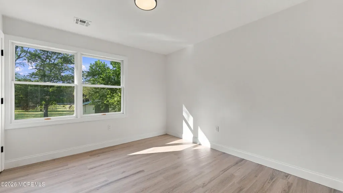
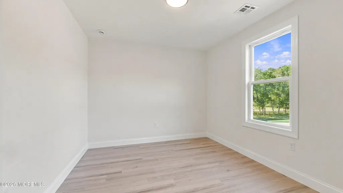
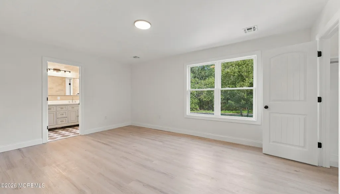
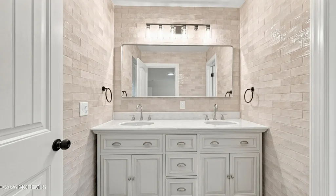
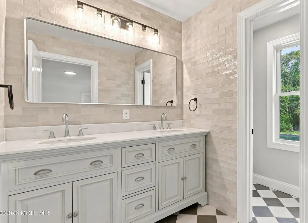
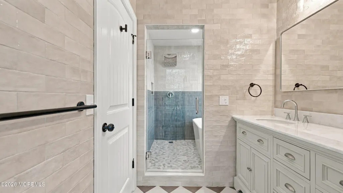
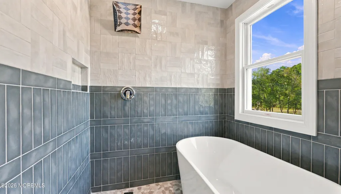
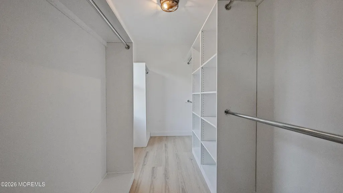
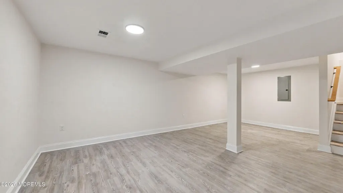
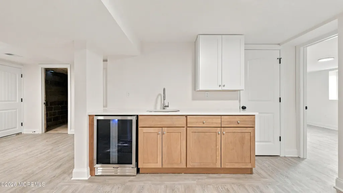
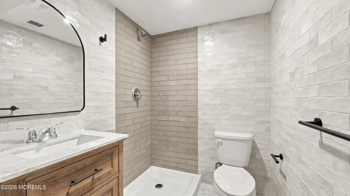
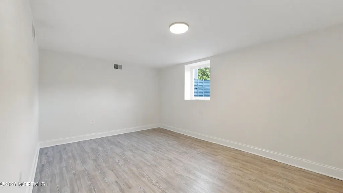
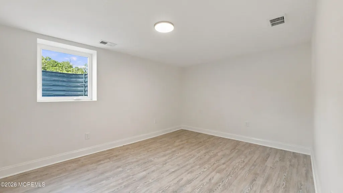
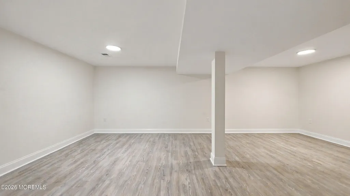
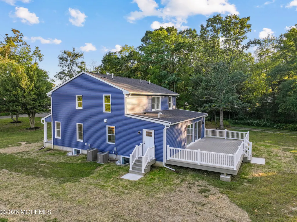
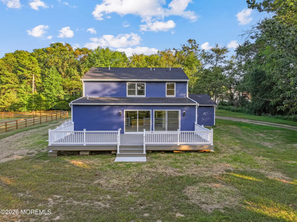
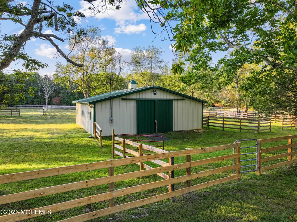
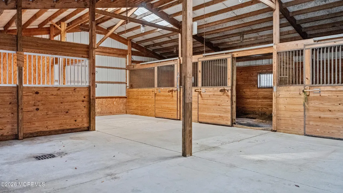
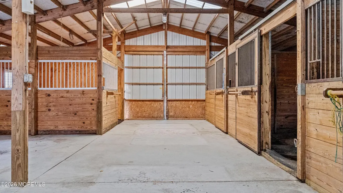
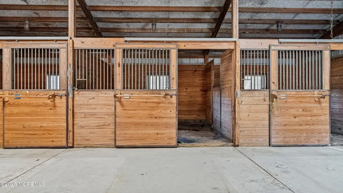
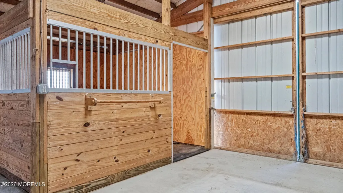
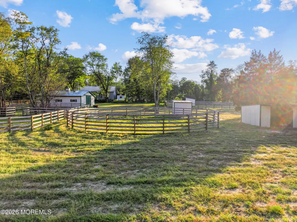
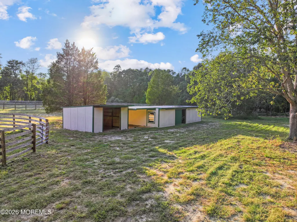
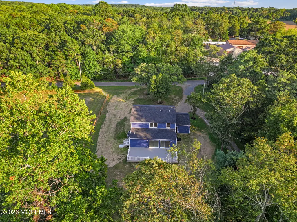
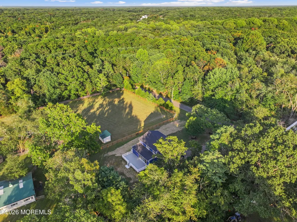
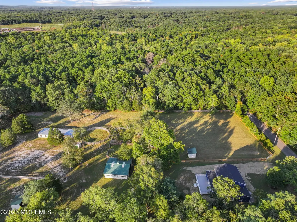
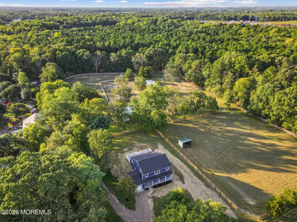
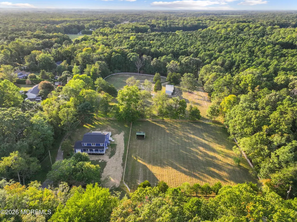
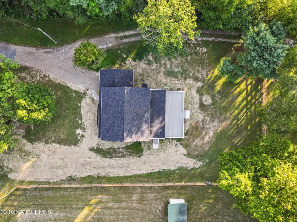
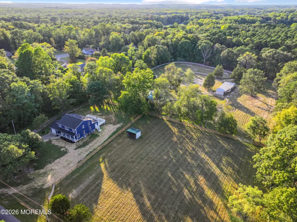
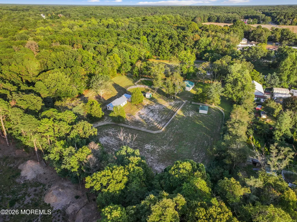
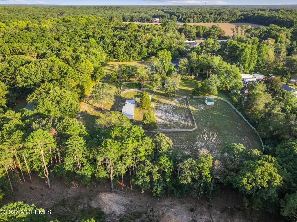
Welcome to a completely renovated 4-bedroom, 3.5-bathroom home set on 5 picturesque acres in Cream Ridge. this property offers the perfect blend of modern luxury, functionality, and country living—with space and amenities for the equestrian enthusiast. Completely gut-renovated down to the studs, this home has been extensively rebuilt and transformed with almost everything brand new. The renovations include a new roof, new siding, new plumbing, all-new electrical, all-new HVAC, new sheetrock, new flooring throughout, and most windows replaced. The interior features a completely new kitchen, brand-new bathrooms, new doors, fixtures, and finishes throughout. Every detail has been thoughtfully updated to create a modern, turnkey home with the quality and feel of new construction. The first floor features luxury vinyl flooring, a bright living and dining area with wainscoting and new windows, and a stunning custom kitchen with two-tone cabinetry, crown molding, marble backsplash, and new appliances. Sliding glass doors lead to a brand-new deck overlooking the property. A half bath, oversized mudroom, home office, and attached garage add convenience and functionality. Upstairs offers four spacious bedrooms and two full bathrooms. The primary suite includes a walk-in closet and spa-inspired bath with a wet room, double custom vanity, and separate toilet room. The renovated guest bath features two-tone tile and a custom double-sink vanity. The fully finished basement adds even more living space with a kitchenette, family room, full bath, and two flexible rooms ideal for a gym, office, playroom, or guest space. Outside, the possibilities are endless. The 5-acre property includes four horse stalls, established pasture areas, additional sheds and barns, and plenty of space for animals, equipment, hobbies, or future possibilities. For the horse lover, this is an incredible opportunity to enjoy your horses at home rather than boarding them elsewhere.
| Middle School | High School |
|---|---|
| New Egypt Middle School | New Egypt High School |
| Price History | |
|---|---|
| 9/17/2026 | Listed $1,500,000 |
General Features
| Sewer | Septic Tank |
|---|---|
| Heating | Natural Gas |
| Cooling | Central Air |
| Roof | Shingle |
| Garage Spaces | 2.0 |
| Patio/Porch Features | Deck |
| Architectural Style | Farmhouse |
| Exclusions | personal property |
| Year Built | 1986 |
| Stories Count | 3 |
| Levels | 2 Story |
| Property Subtype | Single Family Residence |
| Tax Year | 2025 |
| County | Ocean |
| New Construction | No |
| Property Type | Residential |
| HOA | No |
| Attached Garage | Yes |
| Energy Efficient | Thermostat |
| Subdivision Name | None |
| Garage Y/N | Yes |
| Other Structures | Shed,Outbuilding,Barn(s),Horse Barn,Misc Building,Paddocks,Shed(s) |
| Total Rooms | 17 |
| Full Baths | 3 |
| Status | Active |
| Directions | From Pinehurst Road (Route 539),turn onto E Caines Drive. House will be on your left. |
| High School | New Egypt |
| City | Cream Ridge |
| Senior Community Y/N | No |
| Zoning Description | Single Family |
| MLS Area | Plumsted |
| Lot Size Units | Acres |
| Lot Size Square Feet | 219978.0 |
| Carport Y/N | No |
| Property Attached Y/N | No |
| Land Lease Y/N | No |
| Tax Annual Amount | 13996.0 |
| Home Warranty Y/N | No |
| Middle/Junior High School | New Egypt |
| Lease Renewal Y/N | No |
| MLS Area Minor | Plumsted (PLU) |
| Additional Parcels Y/N | No |
| Lease Considered Y/N | No |
| Rent Control Y/N | No |
| Standard Status | Active |
| Tax Assessed Value | 591900 |
| MobileHomeRemainsYN | No |
| Utilities@Core.Permissions | None |
| Water Body Access Y/N | None |
Interior Features
| Interior Amenities | Attic,Bonus Room,Dec Molding,Recessed Lighting |
|---|---|
| Basement | Bilco Style Doors,Finished,Full |
| Flooring | Vinyl,Tile |
| Basement (Y/N) | Yes |
| Air Conditioning Y/N | Yes |
| Heating Y/N | Yes |
| Fireplace Y/N | No |
| Half Baths | 1 |
| Total Bedrooms | 4 |
| Main Level Bathrooms | 1 |
| Total Baths | 4 |
Exterior Features
| Exterior Amenities | Lighting |
|---|---|
| Parking Features | Direct Access,Gravel,Driveway,On Street |
| Lot Features | Back to Woods,Dead End Street,Fenced Area |
| Water Source | Well |
| Inclusions | Outdoor Lighting,AC Units,Ceiling Fan(s),Dishwasher,Light Fixtures,Microwave,Stove,Stove Hood,Refrigerator,Garage Door Opener,Gas Cooking |
| Lot Size Area | 5.05 |
| Spa | No |
| Building Area Total | 2520.0 |
| Lot Size Acres | 5.05 |
| Waterfront Y/N | No |
| Door Features | Sliding Doors |
| Crops Included Y/N | No |
| Horse Y/N | No |
| Irrigation Water Rights Y/N | No |
Amenities
- Foreclosure
- Views
- Short Sale
- New Construction
- Adult 55+
- Lease To Own
- No HOA Fees
- Furnished
- Primary On Main
- Air Conditioning
- Seller Finance
- Green
- Fixer Upper
- Horse
- Golf
- Fireplace
- Deck
- Garage
- Basement
- Pool
Property vs Single Family Average in 08514
Price
Taxes
Year Built
 All information is believed to be accurate but is not guaranteed. Protected by Copyright© 2026 and is owned either by the Monmouth County Association of REALTORS; or by the developers of the software, Kunversion, LLC. All rights reserved. Each office independently owned and operated.
The New Jersey Real Estate Commission requires every licensed broker or salesperson with whom you list your property to give you a copy of this notice. The purpose is to help you comply with the New Jersey Law
All information is believed to be accurate but is not guaranteed. Protected by Copyright© 2026 and is owned either by the Monmouth County Association of REALTORS; or by the developers of the software, Kunversion, LLC. All rights reserved. Each office independently owned and operated.
The New Jersey Real Estate Commission requires every licensed broker or salesperson with whom you list your property to give you a copy of this notice. The purpose is to help you comply with the New Jersey Law
 © BRIGHT, All Rights Reserved
