
Views
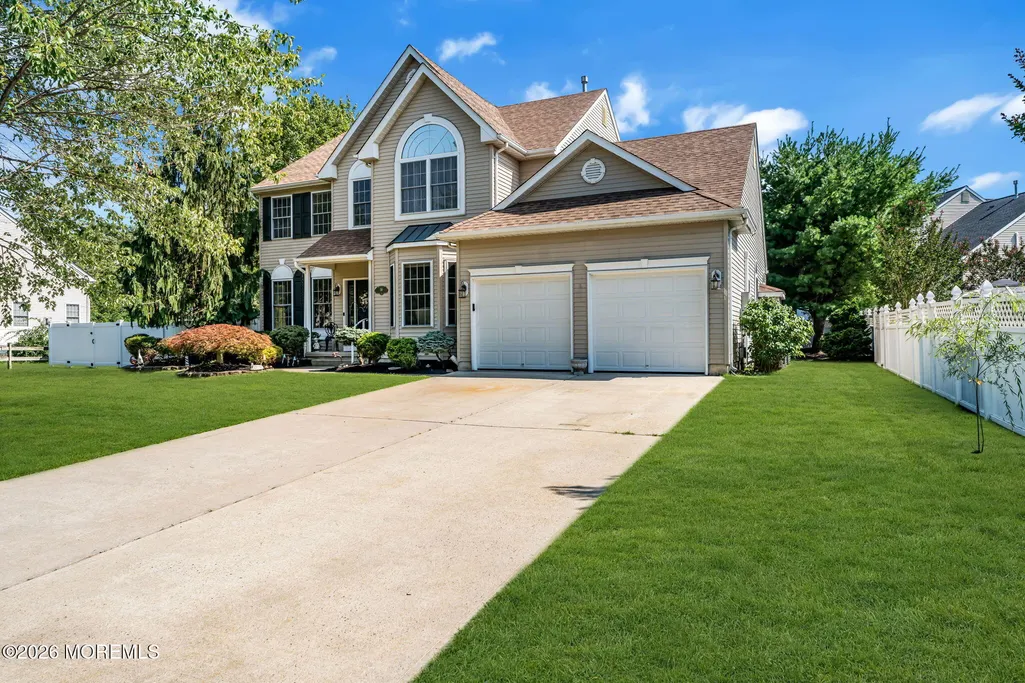
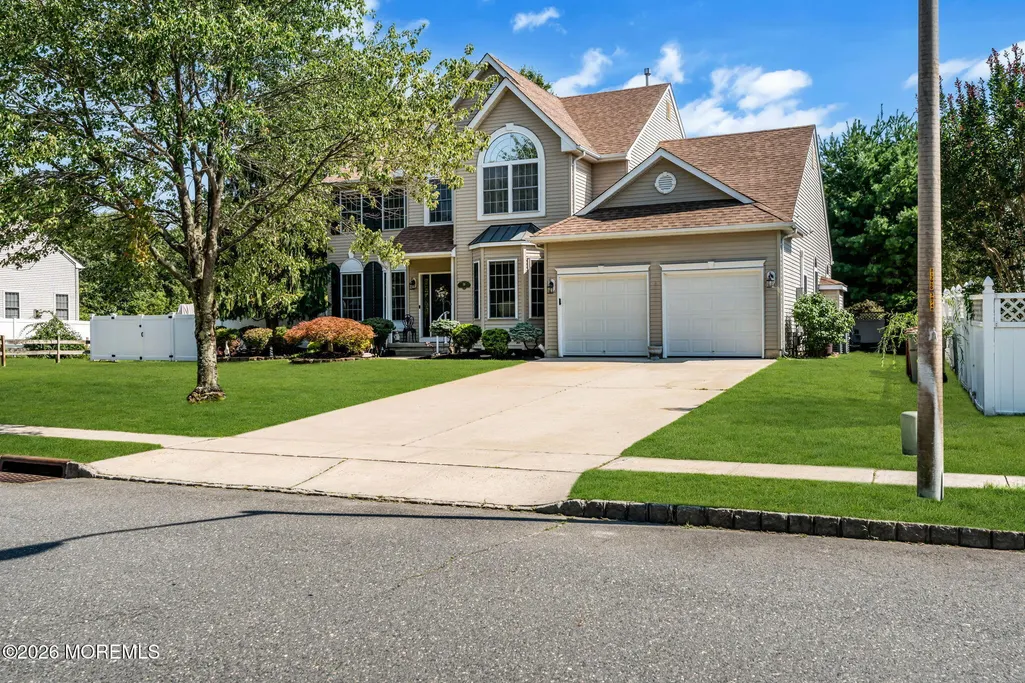
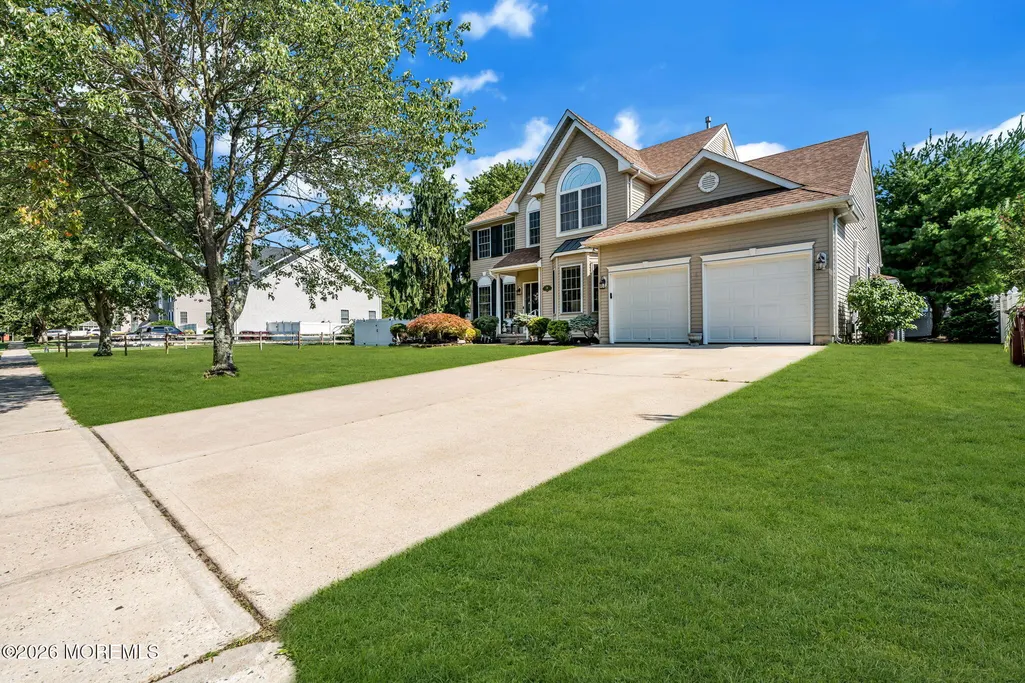
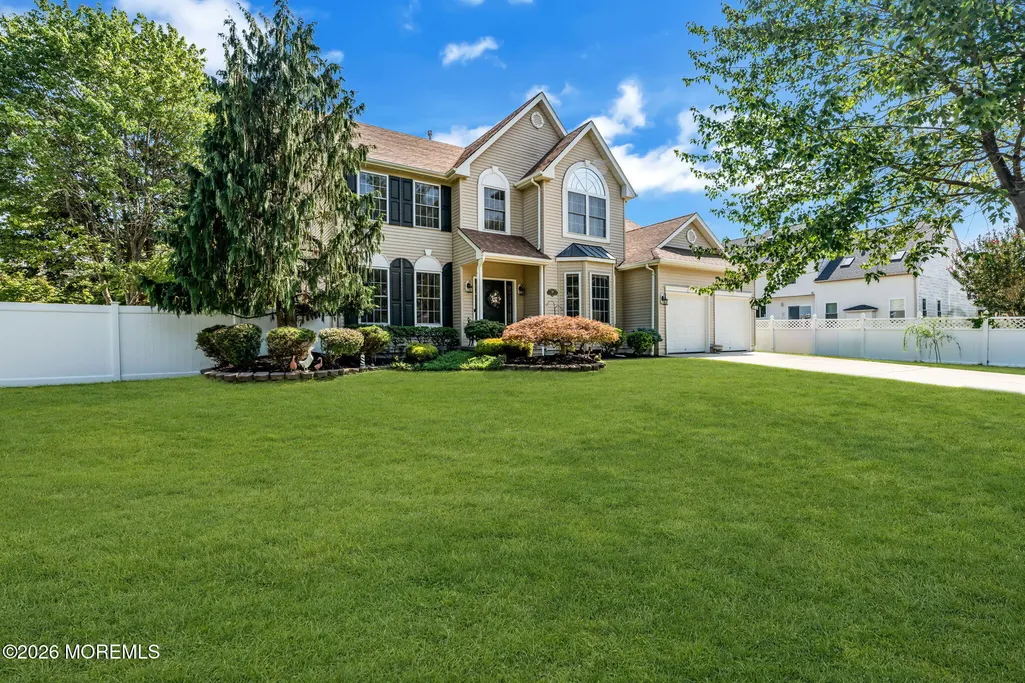
Address
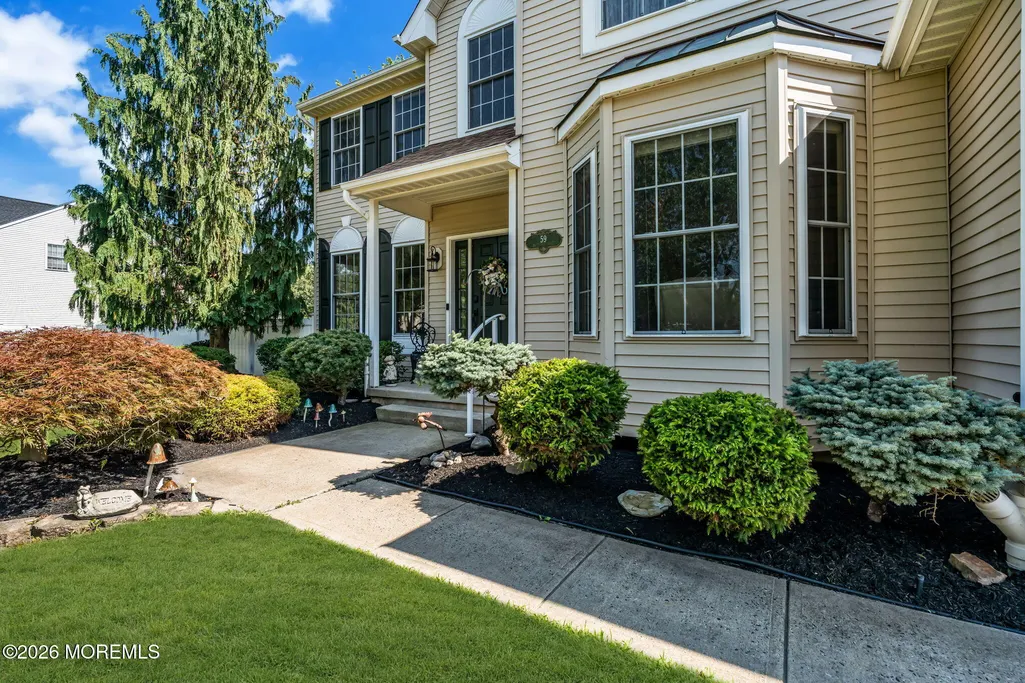
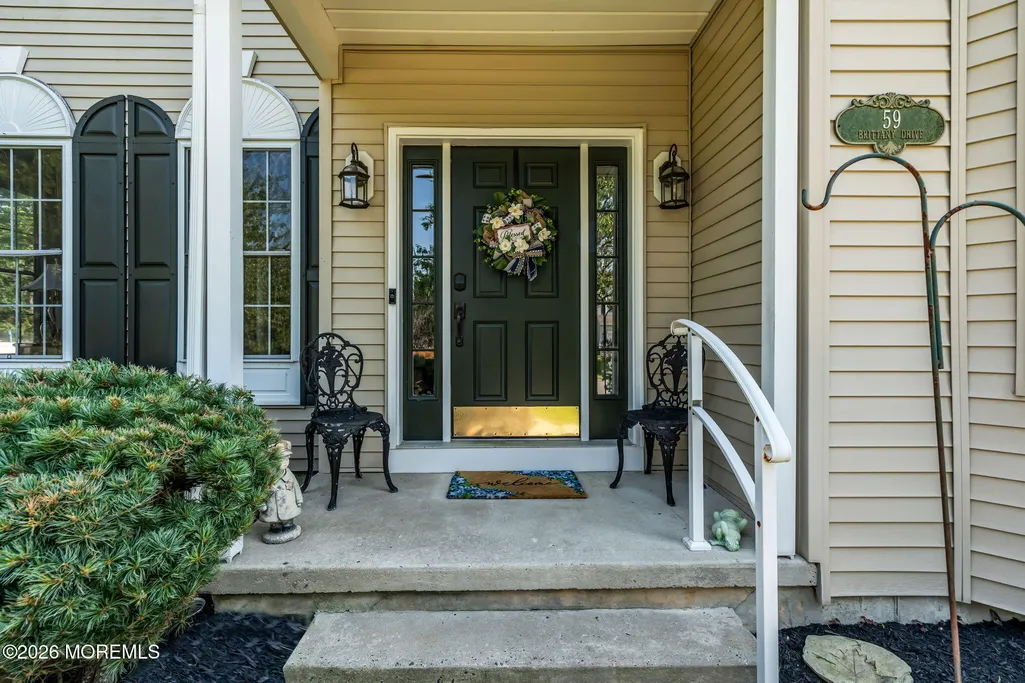
59 Brittany Drive, Bayville, NJ
Price
$ 774,900
Property Attributes
- MLS#22621577
- TypeSingle Family
- Listing Status Active
- CountyOCEAN
- CityBayville
- AreaBerkeley
- NeighborhoodOak Crest
- Zip08721
- StyleMother/Daughter,Colonial
- Year Built2000
- Taxes$ 9772
- Price$ 774,900
- Bedrooms5
- Full Bathrooms3
- Half Bathrooms1
- Sqr Footage2900
- Lot Size0.28 Acres
Data Source:
Monmouth Ocean Regional REALTORS® (MOMLS)
Property Description
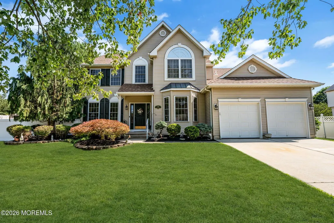
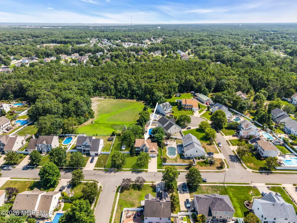
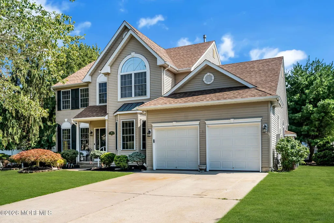
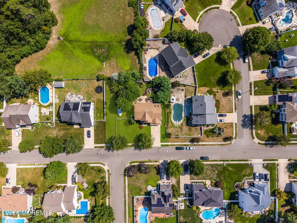
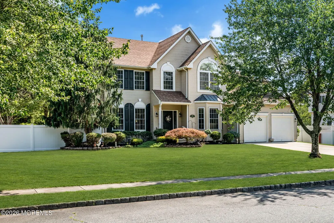
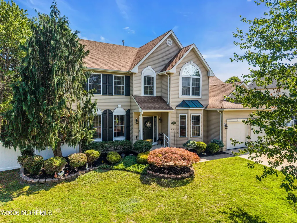
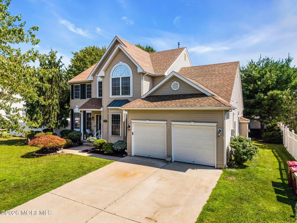
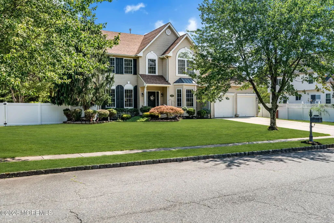
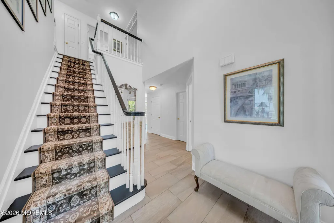
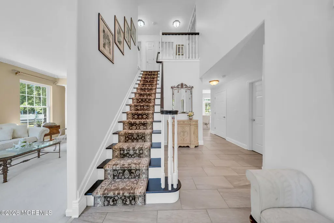
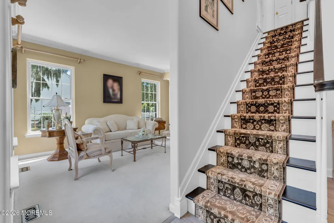
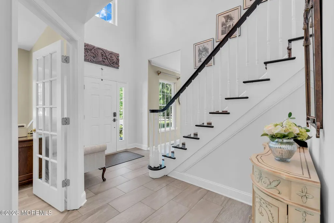
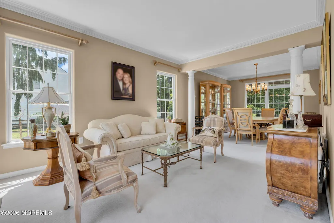
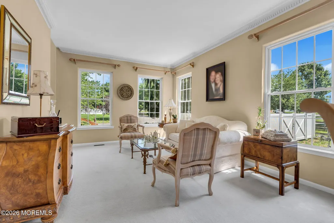
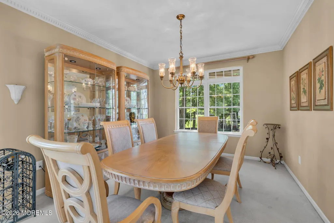
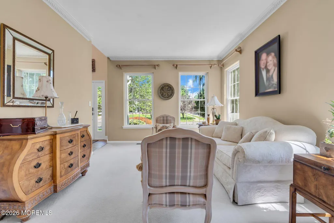
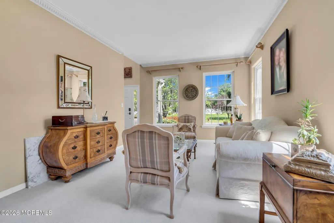
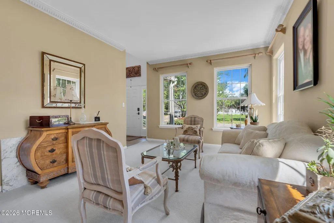
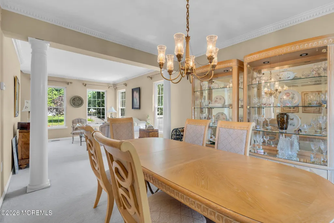
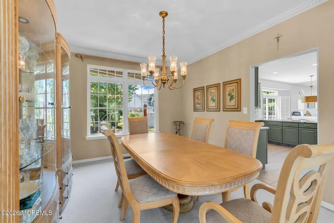
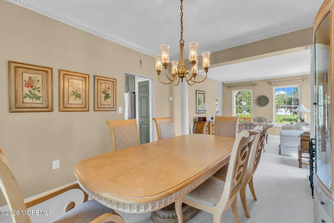
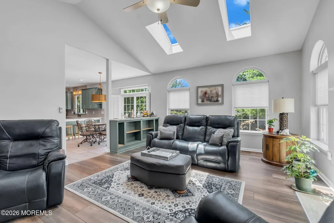
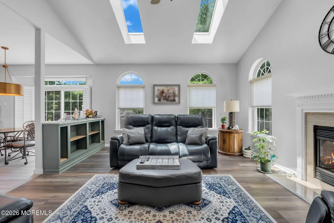
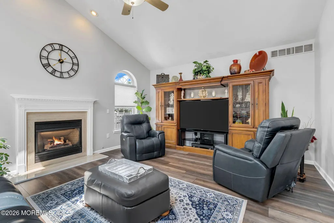
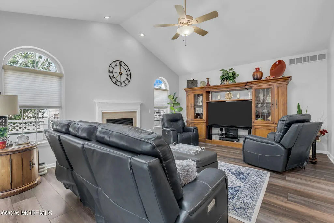
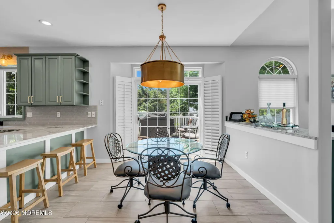
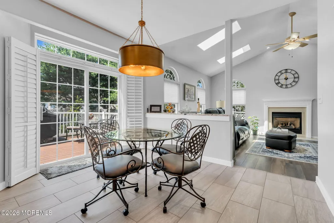
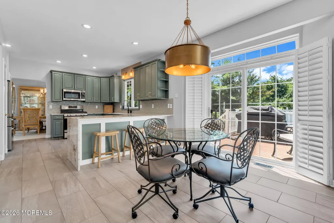
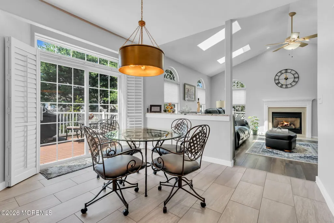
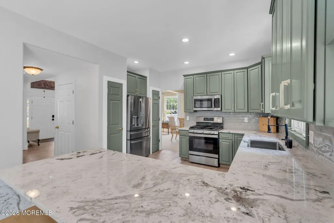
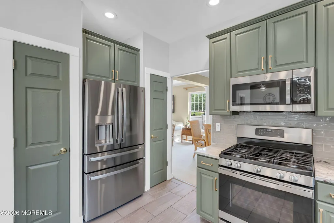
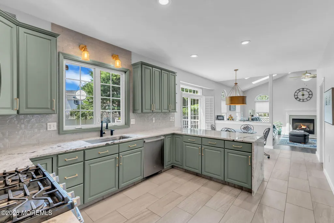
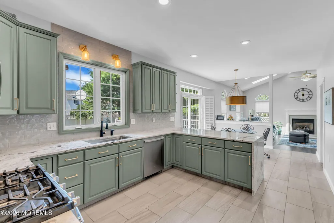
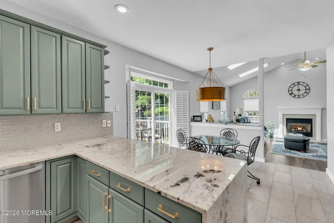
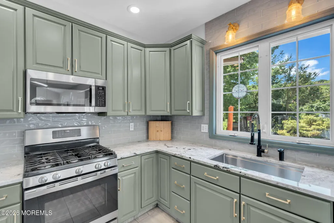
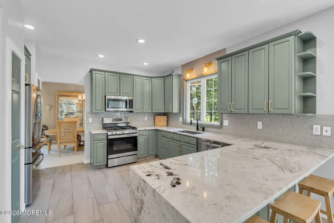
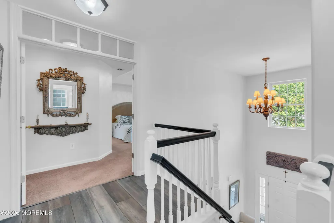
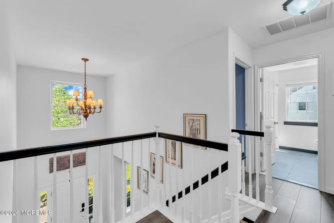
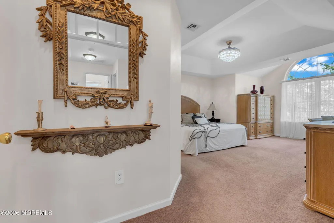
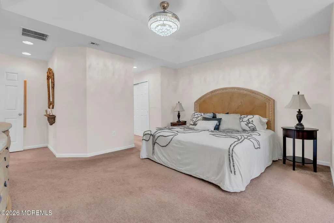
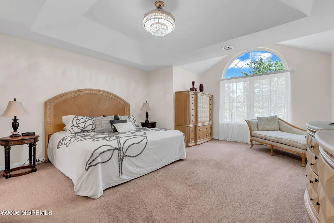
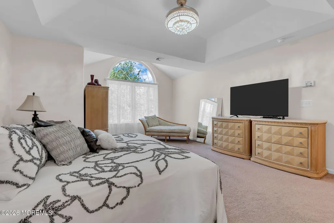
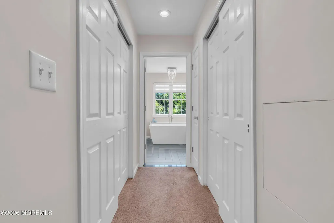
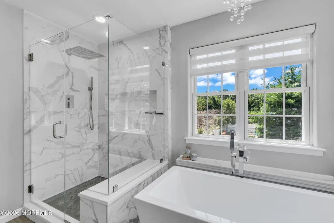
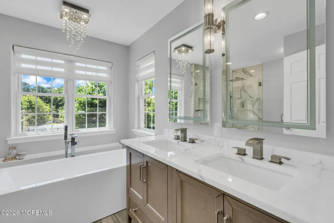
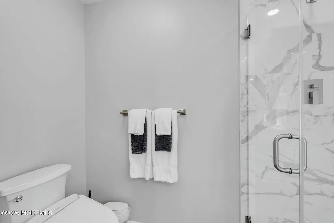
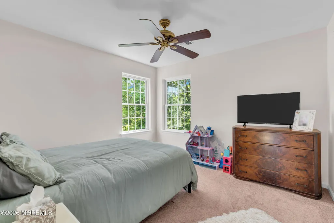
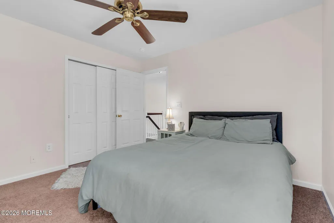
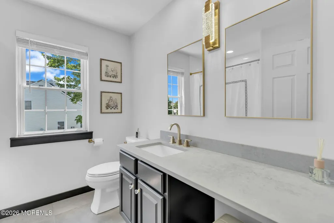
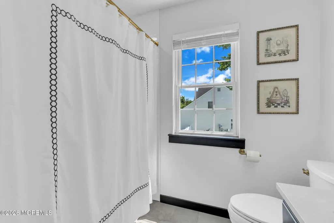
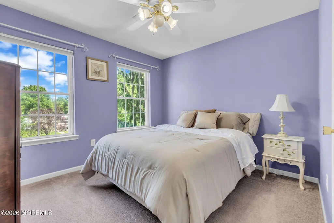
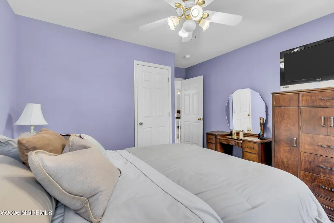
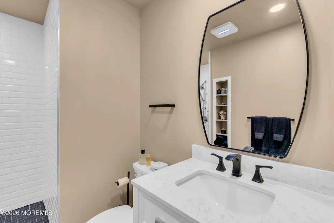
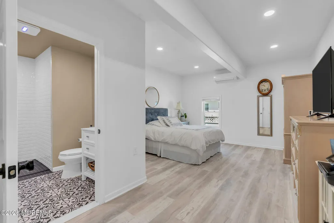
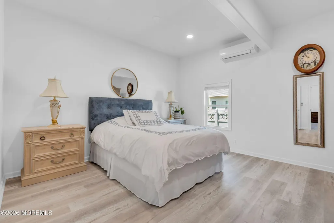
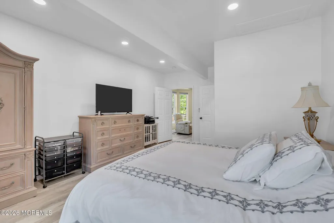
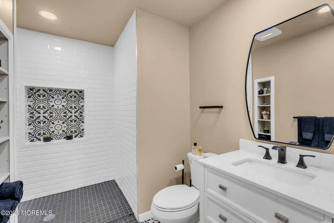
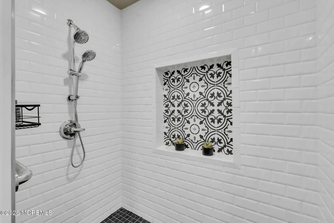
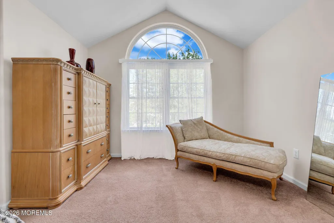
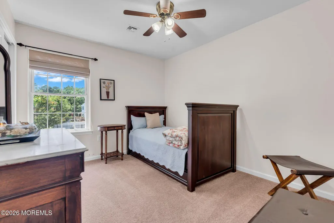
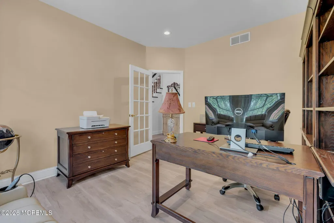
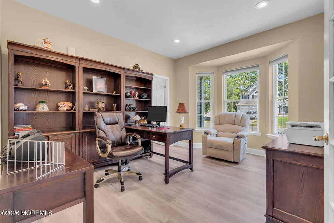
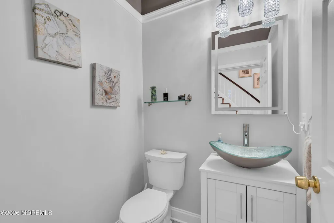
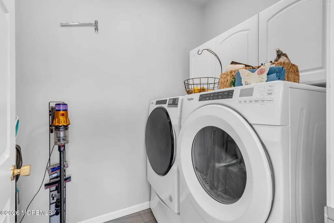
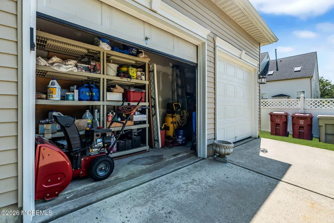
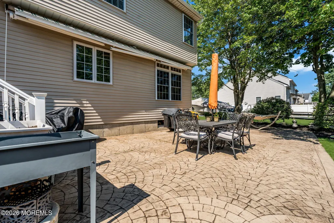
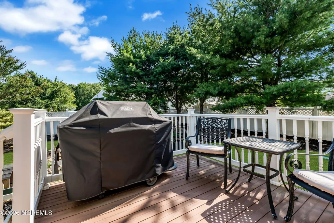
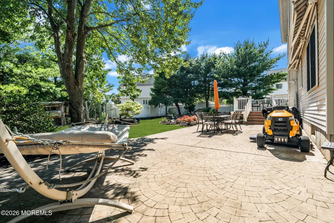
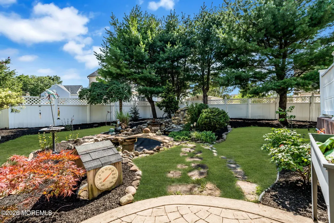
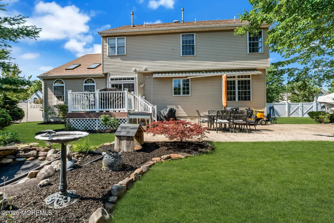
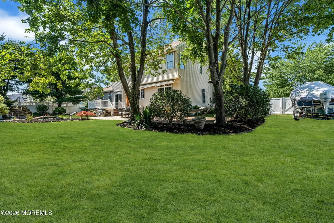
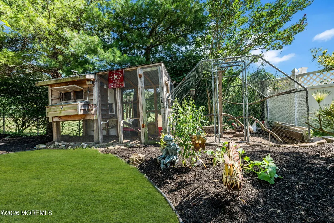
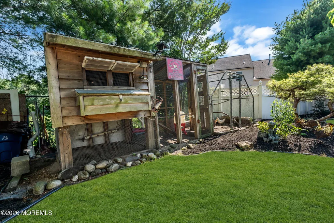
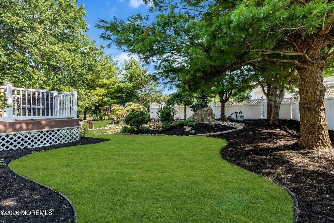
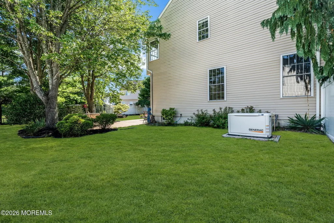
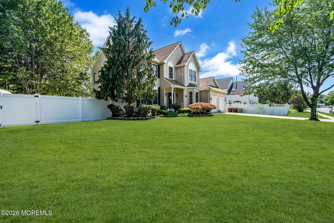
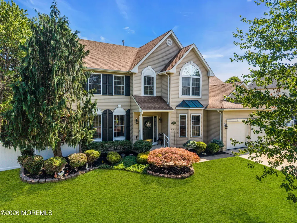
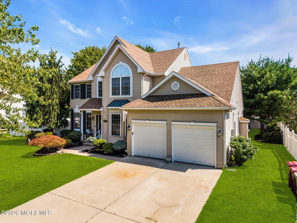
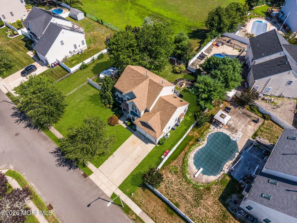
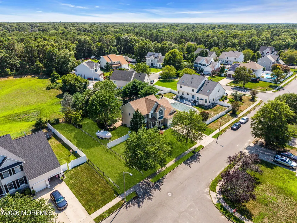
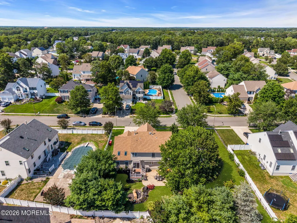
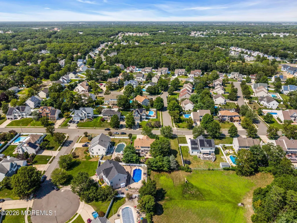
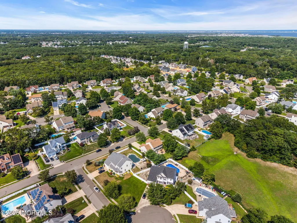
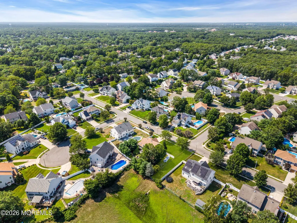
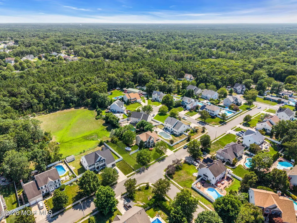
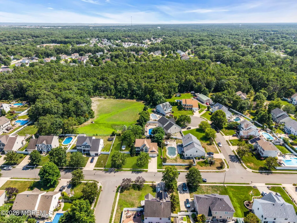
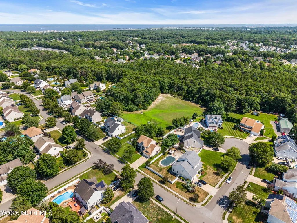
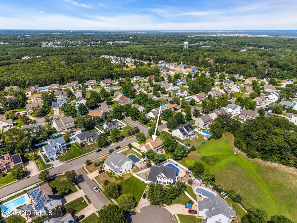
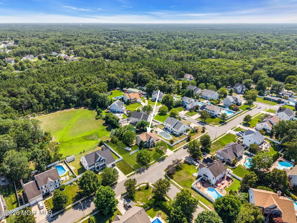
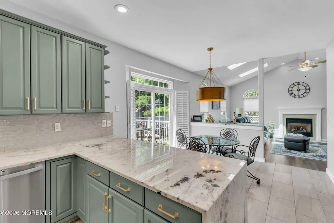
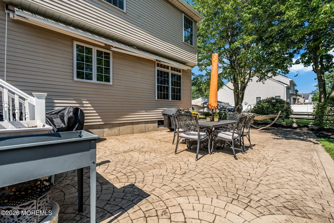
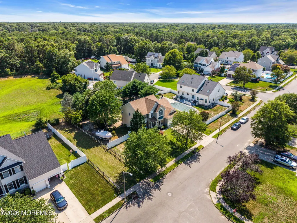
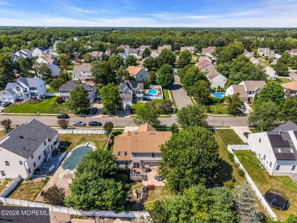
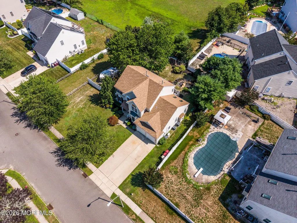
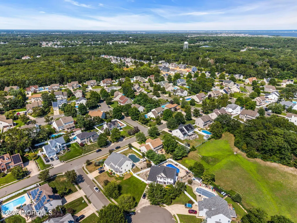
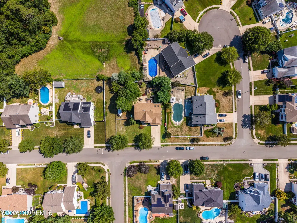
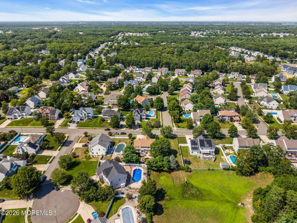
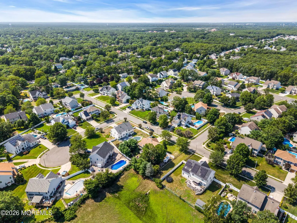
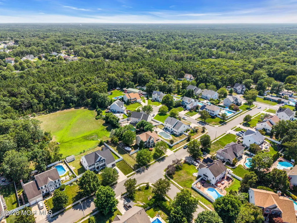
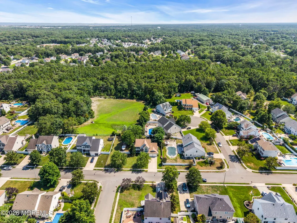
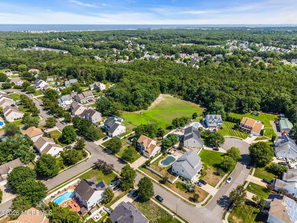
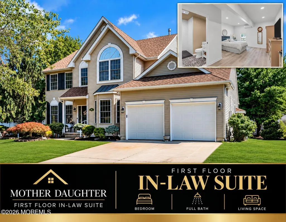
Welcome to your forever home--where luxury, comfort, and multigenerational living come together beautifully. This exceptional 5-bedroom, 3.5-bathroom residence has been thoughtfully designed to accommodate today's modern lifestyle, offering a rare and highly sought-after private first-floor in-law suite complete with its own office or sitting room, wheelchair-accessible full bath, and dedicated mini-split HVAC system--ideal for extended family, guests, or a private home office. The heart of the home is a stunning chef's kitchen featuring custom cabinetry, dramatic granite waterfall-edge countertops, stainless steel appliances, a spacious pantry, and abundant prep space, creating the perfect setting for everyday living and effortless entertaining. Step into the impressive family room where soaring ceilings, two skylights, abundant natural light, luxury vinyl plank flooring, and a cozy gas fireplace create an inviting atmosphere. A formal living and dining room offer elegant spaces for holidays and special gatherings, while the adjoining eat-in kitchen provides a warm and welcoming place for casual meals. Upstairs, retreat to the luxurious primary suite, your own private sanctuary complete with a spa-inspired bath featuring imported marble countertops, a deep soaking tub, a custom glass-enclosed shower, and designer tile finishes. A convenient laundry chute adds a thoughtful touch to everyday living. Three additional spacious bedrooms and a full bath complete the second level. Outside, you'll discover a private backyard oasis backing to protected easement property, providing peaceful views and added privacy. Relax beneath the covered awning, personalize the charming koi pond, or enjoy the flexibility of the RV hookup. The property also includes a fenced yard, partial garage storage, a whole-house generator for added peace of mind, a newer roof, newer appliances, and even a flock of backyard chickens that can convey with the home. Offering exceptional flexibility, timeless style, and countless upgrades, this one-of-a-kind home is perfectly suited for multigenerational living, growing families, or anyone seeking generous space without compromising comfort or privacy. Don't miss this rare opportunity to own a home that truly has it all. Schedule your private showing today!
| Elementary School | Middle School | High School |
|---|---|---|
| Clara B. Worth Elementary School | Central Reg Middle | Central Regional High School |
| Price History | |
|---|---|
| 7/15/2026 | Listed $774,900 |
General Features
| Sewer | Public Sewer |
|---|---|
| Heating | Natural Gas,2 Zoned Heat |
| Cooling | Central Air,2 Zoned AC |
| Roof | Timberline |
| HOA Fee | 205.0 |
| Garage Spaces | 2.0 |
| Patio/Porch Features | Deck,Patio |
| Architectural Style | Mother/Daughter,Colonial |
| Exclusions | personal properties |
| Pets Allowed | Dogs OK,Cats OK |
| Year Built | 2000 |
| Stories Count | 3 |
| Property Subtype | Single Family Residence |
| Tax Year | 2025 |
| Assoc Fee Paid Per | Annually |
| County | Ocean |
| New Construction | No |
| Property Type | Residential |
| HOA | Yes |
| Attached Garage | Yes |
| Subdivision Name | Oak Crest |
| Garage Y/N | Yes |
| Total Rooms | 15 |
| Full Baths | 3 |
| Status | Active |
| Directions | GPS directions |
| High School | Central Regional |
| City | Bayville |
| Senior Community Y/N | No |
| Zoning Description | Residential,Single Family |
| MLS Area | Bayville |
| Lot Size Units | Acres |
| Lot Size Square Feet | 12196.8 |
| Carport Y/N | No |
| Elementary School | Clara B. Worth |
| Property Attached Y/N | No |
| Land Lease Y/N | No |
| Tax Annual Amount | 9772.0 |
| Home Warranty Y/N | No |
| Middle/Junior High School | Central Reg Middle |
| Lease Renewal Y/N | No |
| MLS Area Minor | Berkeley (BER) |
| Additional Parcels Y/N | No |
| Lease Considered Y/N | No |
| Rent Control Y/N | No |
| Standard Status | Active |
| Tax Assessed Value | 377300 |
| MobileHomeRemainsYN | No |
| Utilities@Core.Permissions | None |
| Water Body Access Y/N | None |
Interior Features
| Interior Amenities | Ceilings - 9Ft+ 1st Flr,Center Hall,In-Law Floorplan,Eat-in Kitchen,Recessed Lighting |
|---|---|
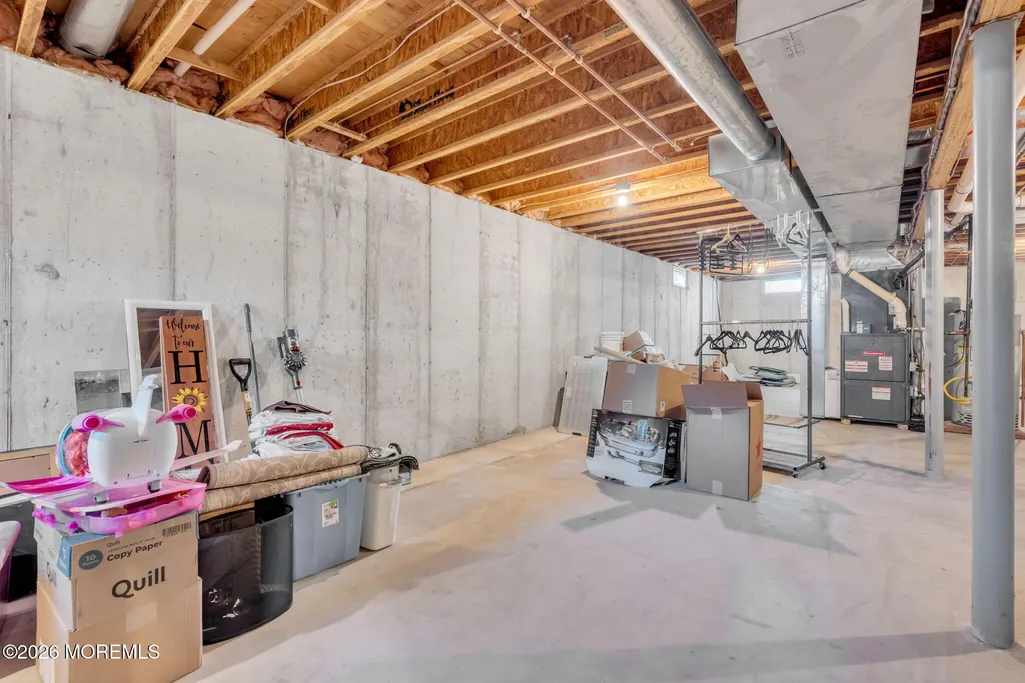
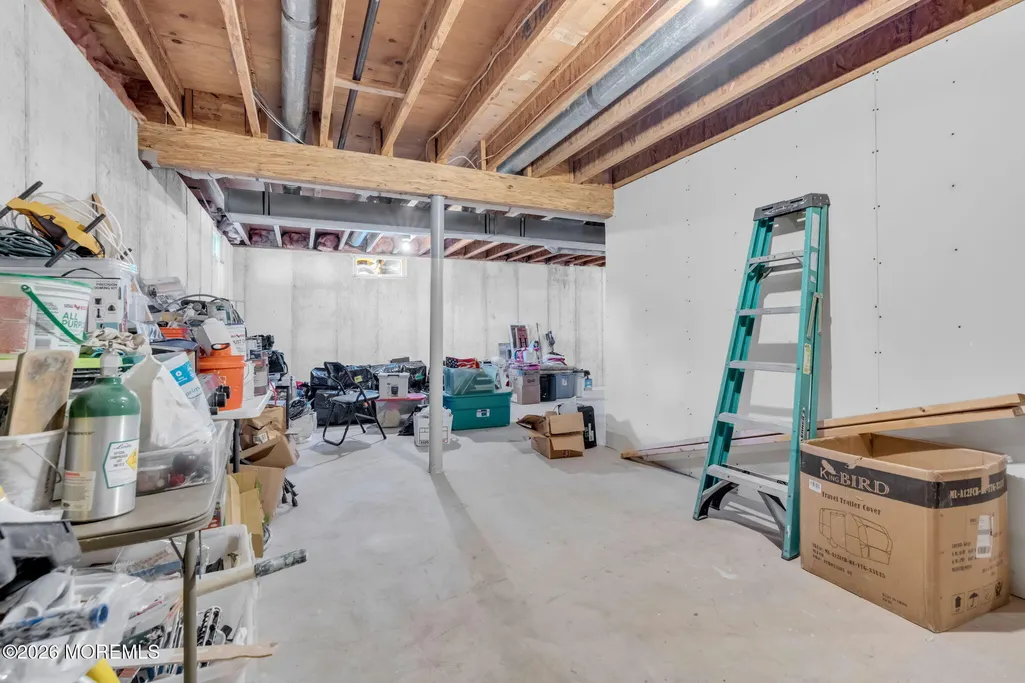
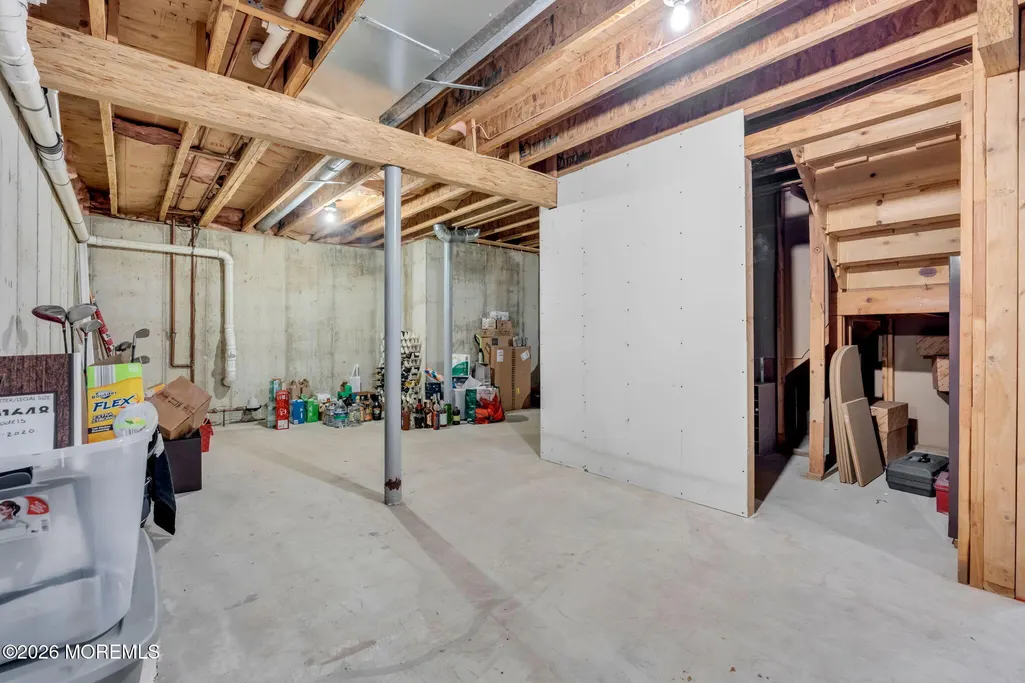
| Basement | Full,Unfinished |
| Flooring | Cement |
| Total Fireplaces | 1 |
| Basement (Y/N) | Yes |
| Air Conditioning Y/N | Yes |
| Heating Y/N | Yes |
| Window Features | Skylight(s) |
| Fireplace Y/N | Yes |
| Half Baths | 1 |
| Total Bedrooms | 5 |
| Total Baths | 4 |
Exterior Features
| Fencing | Fence |
|---|---|
| Parking Features | Converted Garage,Concrete,Driveway,On Street |
| Water Source | Public |
| Inclusions | Washer,Dishwasher,Dryer,Microwave,Refrigerator,Generator |
| Lot Size Area | 0.28 |
| Spa | No |
| Building Area Total | 2900.0 |
| Lot Dimensions | 100 x 125 |
| Lot Size Acres | 0.28 |
| Waterfront Y/N | No |
| Door Features | Sliding Doors |
| Crops Included Y/N | No |
| Horse Y/N | No |
| Irrigation Water Rights Y/N | No |
Amenities
- Foreclosure
- Views
- Short Sale
- New Construction
- Adult 55+
- Lease To Own
- No HOA Fees
- Furnished
- Primary On Main
- Air Conditioning
- Seller Finance
- Green
- Fixer Upper
- Horse
- Golf
- Fireplace
- Deck
- Garage
- Basement
- Pool
Property vs Single Family Average in 08721
Price
Taxes
Year Built
Visits
 All information is believed to be accurate but is not guaranteed. Protected by Copyright© 2026 and is owned either by the Monmouth County Association of REALTORS; or by the developers of the software, Kunversion, LLC. All rights reserved. Each office independently owned and operated.
The New Jersey Real Estate Commission requires every licensed broker or salesperson with whom you list your property to give you a copy of this notice. The purpose is to help you comply with the New Jersey Law
All information is believed to be accurate but is not guaranteed. Protected by Copyright© 2026 and is owned either by the Monmouth County Association of REALTORS; or by the developers of the software, Kunversion, LLC. All rights reserved. Each office independently owned and operated.
The New Jersey Real Estate Commission requires every licensed broker or salesperson with whom you list your property to give you a copy of this notice. The purpose is to help you comply with the New Jersey Law
 © BRIGHT, All Rights Reserved
